Skip main navigation
Closed
  • $1,150,000

    328 Lakebridge Xing, Canton, GA 30114

    6beds
    5,527sqft
    Single Family Residence, Residential
    Built in 2004
    0.61 Acres Lot
    $1,150,100 Zestimate®
    $208/sqft
    $4,744 Estimated rent

    Home value

    $1,150,100

    $1.09M - $1.21M

    $4,744/mo

    Zestimate® history
    Loading
    Loading...

    Owner options

    List your home for rent

    $4,744/mo

    Rent Zestimate®

    Find your next renter with Zillow Rental Manager. Plus, with online applications, you can quickly screen prospective tenants – for free.

    Learn more

    $4,744/mo

    Rent Zestimate®

    Refinance and save

    $5,820/mo

    Est. payment

    Refinancing to a lower rate could help reduce your monthly payments and save thousands over the life of the loan.

    See today's rates

    $5,820/mo

    Est. payment

    Explore your selling options

    Work with a Zillow partner agent

    Leverage their expertise and Zillow's premium Showcase listings to get your home seen by more buyers.

    Get started

    List with your own agent

    Get your home in front of millions of buyers by listing it on Zillow.

    Learn how to do it

    Sell it yourself

    Take full control of how buyers see your home on Zillow by listing For Sale by Owner (FSBO).

    List your home

    What's special

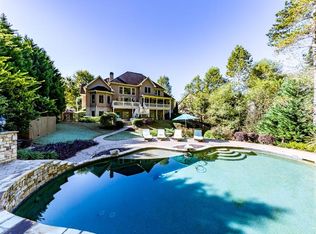
    Timeless Elegance & Lake Lifestyle in Bridgemill Welcome to 328 Lakebridge Crossing, a meticulously cared-for home with a guest suite on the main level and a spacious 3-car garage, located in the sought-after Bridgemill community in Canton, Georgia, in the heart of Cherokee County. Perfectly positioned near Lake Allatoona, this elegant residence offers the rare combination of luxury living, privacy, and lake lifestyle within one of Canton’s most desirable neighborhoods. Backing directly to U.S. Army Corps of Engineers property, the home enjoys a private wooded setting while offering walking access to Lake Allatoona and just minutes to nearby marinas, making it ideal for boating and outdoor enthusiasts. Inside, the home features open-concept living and dining spaces designed for both everyday living and entertaining. The eat-in chef’s kitchen includes a Sub-Zero refrigerator with custom panel doors, white cabinetry, a Dacor range, updated flooring, and modern fixtures, creating a beautiful and functional gathering space. Upstairs, the primary suite offers a true retreat, complete with a private sitting room, double-sided fireplace, and a luxurious spa-like bath featuring a freestanding soaking tub, spacious shower, and an expansive walk-in closet with custom closet system. You will also find two bedrooms connected by a true Jack-and-Jill bathroom, along with an additional bedroom with its own ensuite bath and bonus room, providing flexible space for guests, work-from-home needs, or hobbies. The terrace level is designed for entertaining, featuring bamboo floors, exposed beams, and coffered ceilings, along with a custom bar complete with wine refrigerator and ice maker, creating the perfect environment for gatherings and relaxed evenings. An additional bedroom could be easily added to the terrace level. Outdoor living has been thoughtfully enhanced with recent upgrades. The TimberTech Edge deck provides exceptional durability and beauty with a 25-year transferable warranty, while the updated screened porch with two access doors and a convenient doggy door offers a peaceful place to enjoy the surrounding nature. Below the deck, an impressive 664-square-foot covered outdoor living space expands the home’s entertainer’s outdoor retreat, complete with an under-deck drainage system, canned lighting, and surround sound, ideal for hosting gatherings or enjoying quiet evenings while listening to the nearby creek and natural surroundings. Additional highlights include whole-house plantation shutters, landscape up-lighting, and surround sound both indoors and outdoors. Major systems have been updated with three HVAC units, furnace, and hot water heater all replaced, providing peace of mind for years to come. Residents of Bridgemill enjoy an exceptional lifestyle, and memberships to the Bridgemill Athletic Club are available, offering access to championship golf, resort-style pools, tennis and pickleball courts, a fitness center, clubhouse dining, playgrounds, and a vibrant community social calendar. Conveniently located in Canton within Cherokee County, the home is close to top-rated schools, shopping, dining, Lake Allatoona recreation, and easy access to I-575 for commuting to Woodstock, Alpharetta, and North Atlanta. If you’ve been searching for a meticulously maintained home with a guest suite on the main, exceptional outdoor living, a 3-car garage, and rare proximity to Lake Allatoona within the prestigious Bridgemill community, 328 Lakebridge Crossing is a must-see.

    Zillow last checked:

    Listing updated:

    Listing Provided by:

    Melissa Bailey,

    RE/MAX Town and Country 678-535-8979,

    Michelle Knapp,

    RE/MAX Town and Country

    Bought with:

    Lacy McCaffrey, 423651

    Keller Wms Re Atl Midtown

    Source: FMLS GA,MLS#: 7736368MLS Logo

    Facts & features

    Interior

    Bedrooms & bathrooms
    • Bedrooms: 6
    • Bathrooms: 5
    • Full bathrooms: 5
    • Main level bathrooms: 1
    • Main level bedrooms: 1
    Primary bedroom
    • Features: Oversized Master, Sitting Room, Other
    • Level: Oversized Master, Sitting Room, Other
    Bedroom
    • Features: Oversized Master, Sitting Room, Other
    Primary bathroom
    • Features: Double Vanity, Separate Tub/Shower, Soaking Tub, Vaulted Ceiling(s)
    Dining room
    • Features: Separate Dining Room
    Kitchen
    • Features: Eat-in Kitchen, Kitchen Island, Pantry, Stone Counters, View to Family Room
    Heating
    • Central
    Cooling
    • Ceiling Fan(s), Central Air
    Appliances
    • Included: Dishwasher, Disposal, Double Oven, Gas Cooktop, Gas Oven, Microwave, Range Hood, Refrigerator
    • Laundry: Laundry Room, Main Level
    Features
    • Beamed Ceilings, Bookcases, Cathedral Ceiling(s), Coffered Ceiling(s), Entrance Foyer 2 Story, High Ceilings 10 ft Main, High Speed Internet, Sound System, Vaulted Ceiling(s), Walk-In Closet(s), Wet Bar
    • Flooring: Bamboo, Carpet, Ceramic Tile, Hardwood
    • Windows: Double Pane Windows, Insulated Windows, Plantation Shutters
    • Basement: Daylight,Finished,Finished Bath,Full,Walk-Out Access,Other
    • Number of fireplaces: 3
    • Fireplace features: Basement, Family Room, Gas Log, Gas Starter, Master Bedroom
    • Common walls with other units/homes: No Common Walls
    Interior area
    • Total structure area: 5,527
    • Total interior livable area: 5,527 sqft
    • Finished area above ground: 5,527

    Property

    Parking
    • Total spaces: 4
    • Parking features: Garage, Garage Door Opener, Kitchen Level
    • Garage spaces: 3
    Accessibility
    • Accessibility features: None
    Features
    • Levels: Three Or More
    • Patio & porch: Breezeway, Covered, Deck, Enclosed, Front Porch, Patio, Screened
    • Exterior features: Lighting, Private Yard, Rear Stairs, No Dock
    • Pool features: None
    • Spa features: None
    • Fencing: Back Yard,Fenced
    • Has view: Yes
    • View description: Neighborhood, Trees/Woods
    • Waterfront features: None
    • Body of water: Allatoona
    Lot
    • Size: 0.61 Acres
    • Features: Back Yard, Cul-De-Sac, Front Yard, Landscaped, Private, Wooded
    Details
    • Additional structures: None
    • Parcel number: 15N07G 085
    • Other equipment: None
    • Horse amenities: None

    Construction

    Type & style
    • Home type: SingleFamily
    • Architectural style: Craftsman,Traditional
    • Property subtype: Single Family Residence, Residential
    Materials
    • Stone, Stucco
    • Foundation: Concrete Perimeter
    • Roof: Composition
    Condition
    • Resale
    • New construction: No
    • Year built: 2004
    Details
    • Builder name: Bob Beardslee

    Utilities & green energy

    • Electric: 110 Volts
    • Sewer: Public Sewer
    • Water: Public
    • Utilities for property: Cable Available, Electricity Available, Natural Gas Available, Sewer Available, Underground Utilities, Water Available
    Green energy
    • Energy efficient items: None
    • Energy generation: None

    Community & neighborhood

    Security
    • Security features: Smoke Detector(s)
    Community
    • Community features: Clubhouse, Country Club, Fitness Center, Golf, Homeowners Assoc, Park, Pickleball, Pool, Restaurant, Sidewalks, Tennis Court(s)
    Location
    • Region: Canton
    • Subdivision: Bridgemill

    HOA & financial

    HOA
    • Has HOA: Yes
    • HOA fee: $220 annually

    Other

    Other facts
    • Listing terms: Cash,Conventional
    • Road surface type: Asphalt

    Price history

    DateEventPrice
    5/21/2026Sold$1,150,000+2.2%$208/sqft
    Source: FMLS GA #7736368 Report a problem
    4/7/2026Pending sale$1,125,000$204/sqft
    Source: FMLS GA #7736368 Report a problem
    3/19/2026Listed for sale$1,125,000+20.3%$204/sqft
    Source: GAMLS #10712071 Report a problem
    4/29/2022Sold$935,000+6.9%$169/sqft
    Source: Public Record Report a problem
    3/22/2022Pending sale$874,900$158/sqft
    Source: RE/MAX International #314582 Report a problem
    3/22/2022Contingent$874,900$158/sqft
    Source: FMLS GA #7018841 Report a problem
    3/19/2022Listed for sale$874,900+15.1%$158/sqft
    Source: FMLS GA #7018841 Report a problem
    6/21/2021Sold$759,840-0.7%$137/sqft
    Source: GAMLS #8984470 Report a problem
    6/3/2021Pending sale$765,000$138/sqft
    Source: GAMLS #8984470 Report a problem
    5/28/2021Listed for sale$765,000+39.1%$138/sqft
    Source: GAMLS #8984470 Report a problem
    1/4/2005Sold$549,900$99/sqft
    Source: Public Record Report a problem

    Public tax history

    YearProperty taxesTax assessment
    2025$9,578 +1.7%$383,760 +2.5%
    2024$9,414 +0.6%$374,560 +1%
    2023$9,356 +114.5%$370,880 +15.5%
    2022$4,361 -31.7%$321,120 +42.8%
    2021$6,384 +3.1%$224,880 +3.2%
    2020$6,191 +3.2%$217,880 +3.2%
    2019$6,000 +0.8%$211,160 -59.4%
    2018$5,953 -0.1%$520,600 +0.6%
    2017$5,962 +9.3%$517,300 +10.4%
    2016$5,457 $468,600 +1.4%
    2015$5,457 -0.7%$462,200 -0.9%
    2014$5,495 -1.9%$466,300 -0.3%
    2013$5,604 +4.3%$467,800 +4.7%
    2012$5,370 +8.8%$446,800 +5.9%
    2011$4,936 -13.3%$422,100 +110.5%
    2010$5,693 -1.2%$200,480 -6.7%
    2009$5,762 -1.2%$214,960 -3.3%
    2008$5,830 -1%$222,320 -0.9%
    2007$5,887 -0.9%$224,280 +0%
    2006$5,941 +6.8%$224,200 +8.2%
    2005$5,560 $207,160 +130.2%
    2004-- $90,000
    2003-- $90,000 +150%
    2002$992 -1.9%$36,000
    2001$1,011 $36,000

    Find assessor info on the county website

    Neighborhood: 30114

    Nearby schools

    GreatSchools rating
    Schools provided by the listing agent
    • Elementary: Liberty - Cherokee
    • Middle: Freedom - Cherokee
    • High: Cherokee

    Source: FMLS GA. This data may not be complete. We recommend contacting the local school district to confirm school assignments for this home.

    Get a cash offer in 3 minutes
    Find out how much your home could sell for in as little as 3 minutes with a no-obligation cash offer.
    Estimated market value
    $1,150,100
    Get a cash offer in 3 minutes
    Find out how much your home could sell for in as little as 3 minutes with a no-obligation cash offer.
    Estimated market value
    $1,150,100