SEE AGENT''S REMARKS concerning the estate sale.
Adorable home in a quaint little neighborhood that surrounds a small lake. Located in beautiful River Bend with restaurants, it's own police dept., friendly people, people park and dog park, and River Bend Golf and Country Club. Great place to live!
Sold for $320,000
Zestimate®
$320,000
328 Lakemere Drive, New Bern, NC 28562
3beds
1,337sqft
Single Family Residence
Built in 2005
7,841 Square Feet Lot
$320,000 Zestimate®
$239/sqft
$1,865 Estimated rent
Home value
$320,000
$304,000 - $336,000
$1,865/mo
Zestimate® history
Owner options
List your home for rent
$1,865/mo
Rent Zestimate®
Find your next renter with Zillow Rental Manager. Plus, with online applications, you can quickly screen prospective tenants – for free.
$1,865/mo
Rent Zestimate®
Refinance and save
$2,050/mo
Est. payment
Refinancing to a lower rate could help reduce your monthly payments and save thousands over the life of the loan.
$2,050/mo
Est. payment
Explore your selling options
Work with a Zillow partner agent
Leverage their expertise and Zillow's premium Showcase listings to get your home seen by more buyers.
Get startedList with your own agent
Get your home in front of millions of buyers by listing it on Zillow.
Learn how to do itSell it yourself
Take full control of how buyers see your home on Zillow by listing For Sale by Owner (FSBO).
List your homeWhat's special
Zillow last checked:
Listing updated:
Listed by:
PATRICIA PETERSON 252-670-6100,
TRENT RIVER REALTY
Bought with:
Christine Clark, 336615
Keller Williams Realty
Source: Hive MLS,MLS#: 100575283 Originating MLS: Neuse River Region Association of Realtors
Originating MLS: Neuse River Region Association of RealtorsFacts & features
Interior
Bedrooms & bathrooms
- Bedrooms: 3
- Bathrooms: 2
- Full bathrooms: 2
Rooms
- Room types: Living Room, Dining Room, Master Bedroom, Bedroom 2, Bedroom 3
Primary bedroom
- Level: Main
- Dimensions: 14.11 x 12
Bedroom 2
- Level: Main
- Dimensions: 13.3 x 10.3
Bedroom 3
- Level: Main
- Dimensions: 10.3 x 10.11
Dining room
- Level: Main
- Dimensions: 8.2 x 10
Kitchen
- Level: Main
- Dimensions: 12.5 x 8.8
Living room
- Level: Main
- Dimensions: 16.3 x 18.7
Heating
- Heat Pump, Electric
Cooling
- Heat Pump
Appliances
- Included: Built-In Microwave, Refrigerator, Dishwasher, Electric Range
- Laundry: Dryer Hookup, Washer Hookup, In Hall, Laundry Closet
Features
- Walk-in Closet(s), Tray Ceiling(s), Ceiling Fan(s), Walk-in Shower, Blinds/Shades, Walk-In Closet(s)
- Flooring: Tile, Hardwood
- Basement: None
- Attic: Partially Finished,Permanent Stairs,Storage
Interior area
- Total structure area: 1,337
- Total interior livable area: 1,337 sqft
Property
Parking
- Total spaces: 2
- Parking features: Garage Faces Front, Concrete, Garage Door Opener, Off Street, Garage
- Attached garage spaces: 2
Accessibility
- Accessibility features: Accessible Kitchen, Accessible Bedroom, Accessible Closets
Features
- Levels: One
- Patio & porch: Covered, Front Porch, Rear Porch
- Fencing: Back Yard,Wood,Fenced
- Has view: Yes
- View description: See Remarks
- Waterfront features: None
- Frontage type: See Remarks
Lot
- Size: 7,841 Square Feet
- Dimensions: 63 x 121.70 x 63 x 122.06
- Features: See Remarks, Dead End, Landscaped, Rectangular Lot
Details
- Parcel number: 8200L 048
- Zoning: Residential
- Special conditions: Probate Listing
Construction
Type & style
- Home type: SingleFamily
- Property subtype: Single Family Residence
Materials
- Vinyl Siding, Wood Frame
- Foundation: Raised, Slab
- Roof: Architectural Shingle
Condition
- New construction: No
- Year built: 2005
Utilities & green energy
- Sewer: Public Sewer
- Water: Public
- Utilities for property: Cable Available, Sewer Connected, Water Connected
Community & HOA
Community
- Subdivision: River Bend
HOA
- Has HOA: Yes
- Amenities included: Waterfront Community, Basketball Court, Dog Park, Exercise Course, Maintenance Common Areas, Maintenance Roads, Park, Picnic Area, Playground, Restaurant, RV Parking, Street Lights
- HOA fee: $145 annually
- HOA name: LAKEMERE HOA
- HOA phone: 252-259-4580
Location
- Region: New Bern
Financial & listing details
- Price per square foot: $239/sqft
- Tax assessed value: $231,530
- Annual tax amount: $1,678
- Date on market: 5/20/2026
- Cumulative days on market: 13 days
- Listing agreement: Exclusive Right To Sell
- Listing terms: Cash,Conventional,FHA,See Remarks
- Road surface type: Paved
Price history
| Date | Event | Price |
|---|---|---|
| 7/9/2026 | Sold | $320,000+0.2%$239/sqft |
Source:  Hive MLS #100575283 Report a problem Hive MLS #100575283 Report a problem | ||
| 6/12/2026 | Pending sale | $319,500$239/sqft |
Source: Hive MLS #100575283 Report a problem | ||
| 6/9/2026 | Contingent | $319,500$239/sqft |
Source: Hive MLS #100575283 Report a problem | ||
| 5/20/2026 | Listed for sale | $319,500+79%$239/sqft |
Source: Hive MLS #100575283 Report a problem | ||
| 4/30/2008 | Sold | $178,500$134/sqft |
Source: Public Record Report a problem | ||
Public tax history
| Year | Property taxes | Tax assessment |
|---|---|---|
| 2025 | $1,808 +5.4% | $231,530 |
| 2024 | $1,715 +0.7% | $231,530 |
| 2023 | $1,703 | $231,530 +44.8% |
| 2022 | -- | $159,900 |
| 2021 | $1,435 | $159,900 |
| 2020 | -- | $159,900 |
| 2019 | $1,418 | $159,900 |
| 2018 | $1,418 -1.2% | $159,900 |
| 2017 | $1,435 -2.2% | $159,900 -8.1% |
| 2016 | $1,468 +6.6% | $173,940 |
| 2015 | $1,378 | $173,940 |
| 2014 | $1,378 | $173,940 |
| 2013 | -- | $173,940 |
| 2012 | -- | $173,940 |
| 2011 | -- | $173,940 |
| 2010 | -- | $173,940 +34.8% |
| 2009 | -- | $129,080 |
| 2008 | -- | $129,080 |
| 2007 | -- | $129,080 |
| 2006 | -- | $129,080 +727.4% |
| 2005 | -- | $15,600 |
| 2004 | -- | $15,600 |
| 2002 | -- | $15,600 |
Find assessor info on the county website
Neighborhood: 28562
Nearby homes
- $277,2003 bd2 ba1.3k sqft326 Lakemere Dr, New Bern, NC 28562Off Market
- $283,3003 bd2 ba1.5k sqft330 Lakemere Dr, New Bern, NC 28562Off Market
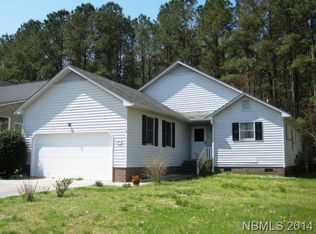
- $254,5003 bd2 ba1.5k sqft324 Lakemere Dr, New Bern, NC 28562Off Market
- $246,3002 bd2 ba1.3k sqft332 Lakemere Dr, New Bern, NC 28562Off Market
- $285,0003 bd2 ba1.5k sqft319 Lakemere Dr, New Bern, NC 28562Sold
- $285,0003 bd2 ba1.8k sqft317 Lakemere Dr, New Bern, NC 28562Sold
- $275,9003 bd2 ba1.5k sqft322 Lakemere Dr, New Bern, NC 28562Off Market
- $299,9003 bd2 ba1.5k sqft334 Lakemere Dr, New Bern, NC 28562Off Market
Nearby schools
GreatSchools rating
- 3/10Ben D Quinn ElementaryGrades: K-5Distance: 1.8 mi
- 5/10H J MacDonald MiddleGrades: 6-8Distance: 4.3 mi
- 3/10New Bern HighGrades: 9-12Distance: 2.8 mi
Schools provided by the listing agent
- Elementary: Ben Quinn
- Middle: H. J. MacDonald
- High: New Bern
Source: Hive MLS. This data may not be complete. We recommend contacting the local school district to confirm school assignments for this home.
Get a cash offer in 3 minutes
Find out how much your home could sell for in as little as 3 minutes with a no-obligation cash offer.
Estimated market value
$320,000
Get a cash offer in 3 minutes
Find out how much your home could sell for in as little as 3 minutes with a no-obligation cash offer.
Estimated market value
$320,000
- North Carolina
- Craven County
- River Bend
- 28562
- 328 Lakemere Drive
Nearby cities
Nearby zip codes
Other River Bend Topics
