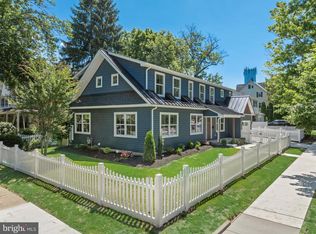
Welcome to the ‘pocket’ area of Haddonfield, which combines the convenience of downtown access with a quiet tucked away location! This custom new construction presents 5 bedrooms, 4 full bathroom, 1 half bathroom, and fully finished basement to create over 3900 square feet of living space. The high attention to detail is shown immediately from the curb with a paver walkway, Hardie plank siding, Andersen windows, bluestone steps, and a Mahogony barrel entrance. As you enter the home, you will be greeted with 9 foot ceilings, gorgeous wide plank hardwood floors, and drawn to the heart of the home with its elegantly designed dream kitchen. Custom cabinetry with in cabinet lighting, quartz countertops, large entertaining island, and Viking professional appliance package create this stunning space. A butlers pantry with custom millwork and a beverage center lead you to the dining room, which can also be used as a formal living space. A breakfast nook, spacious family room with gas fireplace and tons of natural light, a mud room, and a study round out the thoughtfully designed first floor. On the second floor you will find a laundry room, a hall bathroom with double vanity, and three bedrooms. The owners suite feels like a private retreat with inviting natural light and a spa like bathroom complete with double vanity, soaking tub, and a custom tiled shower with rain head and bench. Additionally, the main suite includes two walk in closets with custom designed built ins. The third floor offers an additional junior suite complete with a walk in closet and full bathroom. The finished basement brings a great entertainment space to the home with the bonus of a full bathroom and an additional bedroom with an egress window. With a fully fenced in yard, irrigation package, and an unmatched location, you will love living here! Make your appointment today!
New construction
$1,699,900
328 Lakeview Ave, Haddonfield, NJ 08033
5beds
3,926sqft
Single Family Residence
Built in 2026
5,449 Square Feet Lot
$-- Zestimate®
$433/sqft
$-- HOA
What's special
Fully fenced in yardLarge entertaining islandBluestone stepsElegantly designed dream kitchenHardie plank sidingBreakfast nookAndersen windows
- 2 days
- 783
- 37
Zillow last checked:
Listing updated:
Listed by:
Emily Stout 610-656-5065,
Ehret Realty Inc
Source: Bright MLS,MLS#: NJCD2126696
Facts & features
Interior
Bedrooms & bathrooms
- Bedrooms: 5
- Bathrooms: 5
- Full bathrooms: 4
- 1/2 bathrooms: 1
- Main level bathrooms: 1
Basement
- Area: 1100
Heating
- Forced Air, Natural Gas
Cooling
- Central Air, Natural Gas
Appliances
- Included: Microwave, Range, Dishwasher, Exhaust Fan, Instant Hot Water, Ice Maker, Self Cleaning Oven, Refrigerator, Tankless Water Heater
- Laundry: Upper Level
Features
- Soaking Tub, Bathroom - Stall Shower, Bathroom - Tub Shower, Bathroom - Walk-In Shower, Breakfast Area, Built-in Features, Butlers Pantry, Ceiling Fan(s), Crown Molding, Dining Area, Family Room Off Kitchen, Open Floorplan, Formal/Separate Dining Room, Kitchen - Gourmet, Kitchen Island, Pantry, Recessed Lighting, Upgraded Countertops, Walk-In Closet(s)
- Flooring: Hardwood, Carpet, Wood
- Basement: Finished
- Number of fireplaces: 1
- Fireplace features: Gas/Propane, Marble, Mantel(s)
Interior area
- Total structure area: 3,926
- Total interior livable area: 3,926 sqft
- Finished area above ground: 2,826
- Finished area below ground: 1,100
Property
Parking
- Parking features: Driveway
- Has uncovered spaces: Yes
Accessibility
- Accessibility features: Other
Features
- Levels: Three
- Stories: 3
- Exterior features: Lawn Sprinkler, Sidewalks, Street Lights
- Pool features: None
Lot
- Size: 5,449 Square Feet
- Dimensions: 50 x 109
Details
- Additional structures: Above Grade, Below Grade
- Parcel number: 0900182 0100010
- Zoning: RES
- Special conditions: Standard
Construction
Type & style
- Home type: SingleFamily
- Architectural style: Colonial
- Property subtype: Single Family Residence
Materials
- HardiPlank Type
- Foundation: Concrete Perimeter
Condition
- Excellent
- New construction: Yes
- Year built: 2026
Utilities & green energy
- Sewer: Public Sewer
- Water: Public
Community & HOA
Community
- Security: Fire Sprinkler System
- Subdivision: None Available
HOA
- Has HOA: No
Location
- Region: Haddonfield
- Municipality: HADDONFIELD BORO
Financial & listing details
- Price per square foot: $433/sqft
- Tax assessed value: $371,500
- Annual tax amount: $12,315
- Date on market: 9/15/2026
- Listing agreement: Exclusive Right To Sell
- Ownership: Fee Simple
Estimated market value
Not available
Estimated sales range
Not available
Not available
Price history
| Date | Event | Price |
|---|---|---|
| 9/15/2026 | Listed for sale | $1,699,900+240%$433/sqft |
Source:  Bright MLS #NJCD2126696 Report a problem Bright MLS #NJCD2126696 Report a problem | ||
| 7/10/2025 | Sold | $500,000$127/sqft |
Source: Public Record Report a problem | ||
Public tax history
| Year | Property taxes | Tax assessment |
|---|---|---|
| 2025 | $12,315 +2.6% | $371,500 |
| 2024 | $12,003 +89.7% | $371,500 |
| 2023 | $6,328 -0.8% | $371,500 |
| 2022 | $6,378 -45.4% | $371,500 |
| 2021 | $11,691 +1.5% | $371,500 |
| 2020 | $11,517 +27.1% | $371,500 |
| 2019 | $9,058 | $371,500 |
| 2018 | $9,058 -16.6% | $371,500 |
| 2017 | $10,859 +2.9% | $371,500 |
| 2016 | $10,558 +2.3% | $371,500 |
| 2015 | $10,324 +1.2% | $371,500 |
| 2014 | $10,205 +4% | $371,500 |
| 2013 | $9,815 +2.8% | $371,500 |
| 2012 | $9,548 +4.9% | $371,500 |
| 2011 | $9,105 +4.8% | $371,500 |
| 2010 | $8,686 +1.2% | $371,500 |
| 2009 | $8,582 | $371,500 |
| 2008 | -- | $371,500 +115.5% |
| 2007 | -- | $172,400 |
| 2006 | -- | $172,400 |
| 2005 | -- | $172,400 |
| 2004 | -- | $172,400 |
| 2003 | -- | $172,400 |
| 2002 | -- | $172,400 |
| 2001 | -- | $172,400 |
Find assessor info on the county website
Monthly payment
Est. payment
Payment breakdown
Explore the cost of this home by adjusting the details. Changes won't be saved.Climate risks
Neighborhood: 08033
Nearby schools
Schools provided by the listing agent
- Middle: Middle M.s.
- High: Haddonfield Memorial
- District: Haddonfield Borough Public Schools
Source: Bright MLS. This data may not be complete. We recommend contacting the local school district to confirm school assignments for this home.
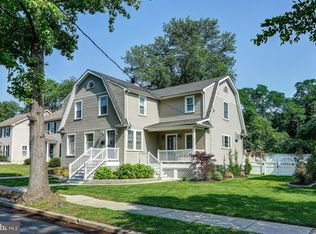
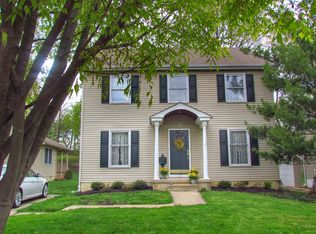
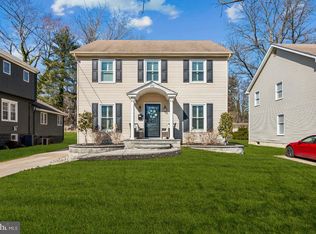
Similar homes
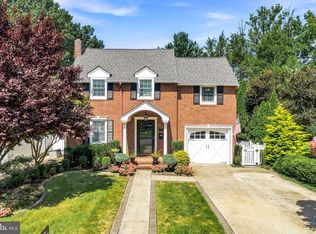
- $1,499,7774 bd4 ba3.6k sqft201 Centre St, Haddonfield, NJ 08033For Sale
 MLS ID #NJCD2119192, Mr. Naoji Moriuchi, Compass New Jersey, LLC - Moorestown. Bright MLS
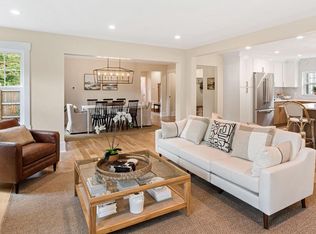
 - $1,249,0005 bd3 ba2.7k sqft619 W Redman Ave, Haddonfield, NJ 08033For Sale
 MLS ID #NJCD2126278, Colleen Hadden, Compass New Jersey, LLC - Haddon Township. Bright MLS
 - $2,150,0005 bd5 ba3.2k sqft344 Knolltop Ln, Haddonfield, NJ 08033For Sale
 MLS ID #NJCD2124374, Jess Keenan, Lisa Wolschina & Associates, Inc.. Bright MLS
 - $1,495,0004 bd4 ba3.3k sqft419 Mansfield Ave, Haddonfield, NJ 08033For Sale
 MLS ID #NJCD2121854, Jeanne Wolschina, Lisa Wolschina & Associates, Inc.. Bright MLS
 - $875,0004 bd4 ba2.9k sqft451 W Crystal Lake Ave, Haddonfield, NJ 08033For SaleMLS ID #NJCD2125258, Nicole Villante, Coldwell Banker Realty. Bright MLS
- $1,695,0006 bd6 ba4.3k sqft14 Hedgerow Ct, Haddon Township, NJ 08107For SaleMLS ID #NJCD2123286, Joey Malcarney, Greenside Realty LLC. Bright MLS
- $1,750,0004 bd5 ba3.6k sqft863 Golf View Rd, Moorestown, NJ 08057For SaleMLS ID #NJBL2120520, Mr. Naoji Moriuchi, Compass New Jersey, LLC - Moorestown. Bright MLS
- $1,300,0004 bd4 ba4.5k sqft228 Quakerbridge Ct, Moorestown, NJ 08057For SaleMLS ID #NJBL2120816, Sam Lepore, Keller Williams Realty - Moorestown. Bright MLS
- $1,750,0003 bd3 ba2.5k sqft27 Wilkins Ave, Haddonfield, NJ 08033New ConstructionMLS ID #NJCD2121180, Mr. Mark Del Roccili, Coldwell Banker Realty. Bright MLS
- $1,750,0003 bd3 ba2.5k sqft25 Wilkins Ave, Haddonfield, NJ 08033New ConstructionMLS ID #NJCD2121176, Mr. Mark Del Roccili, Coldwell Banker Realty. Bright MLS
- $1,350,0005 bd4 ba3.5k sqft331 Chester Ave, Moorestown, NJ 08057For SaleMLS ID #NJBL2120594, Brooke Van Saun, Compass New Jersey, LLC - Moorestown. Bright MLS
- $1,475,0004 bd5 ba4.4k sqft11 Aberdeen Ct, Marlton, NJ 08053For SaleMLS ID #NJBL2120220, Basel Ahmed, EXP Realty, LLC. Bright MLS
- $950,0003 bd4 ba2.4k sqft18 Wilkins Ave, Haddonfield, NJ 08033For SaleMLS ID #NJCD2119532, RESHMA PAREKH, BHHS Fox & Roach-Cherry Hill. Bright MLS
- $1,374,0005 bd5 ba4.3k sqft313 Wyndmoor Ln, Huntingdon Valley, PA 19006For SaleMLS ID #PAMC2194256, Frank Blumenthal, Keller Williams Real Estate Tri-County. Bright MLS
- $899,0004 bd3 ba2.7k sqft404 2nd Ave, Haddon Heights, NJ 08035For SaleMLS ID #NJCD2126228, Alexia Bevilacqua, Compass RE. Bright MLS
- $1,599,0005 bd4 ba4.1k sqft50 W Upsal St, Philadelphia, PA 19119For SaleMLS ID #PAPH2610560, Baiyina Brown, BHHS Fox & Roach-Chestnut Hill. Bright MLS
- $949,9004 bd3 ba3.1k sqft103 Renaissance Dr, Cherry Hill, NJ 08003New ConstructionBright MLS
- $1,549,0004 bd3 ba3.5k sqft15 Cayuga Trl, Medford Lakes, NJ 08055For SaleMLS ID #NJBL2115832, Valerie Bertsch, Compass New Jersey, LLC - Moorestown. Bright MLS
- $1,500,0004 bd5 ba3.8k sqft483 Atsion Rd, Shamong, NJ 08088For SaleMLS ID #NJBL2114090, Mrs. Mikaela Arpino, NJ Real Estate Boutique, LLC. Bright MLS
- $1,380,0005 bd5 ba5.2k sqft61 Bortons Rd, Marlton, NJ 08053For SaleMLS ID #NJBL2115264, Doug Vladick, Keller Williams Realty - Moorestown. Bright MLS
