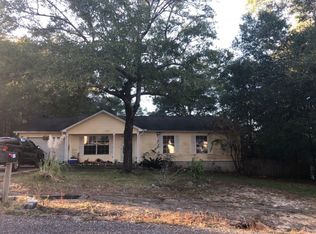
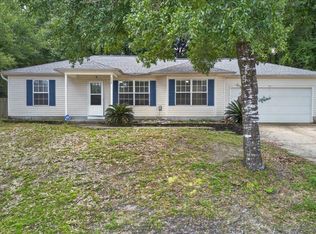
Popular split bedroom floor plan. The Living Room, Dining Area, Kitchen and Bathrooms have tiled flooring. Bedrooms are carpeted. Front porch and open back patio. 1-Car garage. There is an extra parking pad along the side of the driveway. Inside Laundry Room. Quiet neighborhood in town!
For sale
$225,000
328 Lakeview Dr, Crestview, FL 32536
3beds
1,107sqft
Single Family Residence
Built in 2005
0.27 Acres Lot
$-- Zestimate®
$203/sqft
$-- HOA
What's special
New roofNew paintNew carpetFront porchNew sodOpen back patioInside laundry room
- 56 days |
- 188 |
- 14 |
Zillow last checked:
Listing updated:
Listed by:
Lawrence M Medlock 850-830-7006,
The Property Group 850 Inc
Source: ECAOR,MLS#: 1003518
Loading...
Facts & features
Interior
Bedrooms & bathrooms
- Bedrooms: 3
- Bathrooms: 2
- Full bathrooms: 2
Primary bedroom
- Level: First
- Area: 143 Square Feet
- Dimensions: 13 x 11
Bedroom
- Level: First
- Area: 110 Square Feet
- Dimensions: 11 x 10
Bedroom
- Level: First
- Area: 110 Square Feet
- Dimensions: 11 x 10
Primary bathroom
- Level: First
- Area: 96 Square Feet
- Dimensions: 12 x 8
Bathroom
- Level: First
- Area: 40 Square Feet
- Dimensions: 8 x 5
Dining area
- Level: First
- Area: 99 Square Feet
- Dimensions: 11 x 9
Garage
- Level: First
- Area: 252 Square Feet
- Dimensions: 21 x 12
Kitchen
- Level: First
- Area: 80 Square Feet
- Dimensions: 10 x 8
Laundry
- Level: First
- Area: 36 Square Feet
- Dimensions: 6 x 6
Living room
- Level: First
- Area: 234 Square Feet
- Dimensions: 18 x 13
Heating
- Central
Cooling
- Central Air
Appliances
- Included: Dishwasher, Electric Water Heater
- Laundry: Washer/Dryer Hookup
Features
- Cathedral Ceiling(s), Split Bedroom, Woodwork Painted
- Flooring: Tile
- Windows: Double Pane Windows
- Common walls with other units/homes: No Common Walls
Interior area
- Total structure area: 1,107
- Total interior livable area: 1,107 sqft
Property
Parking
- Total spaces: 1
- Parking features: Garage
- Garage spaces: 1
Features
- Stories: 1
- Patio & porch: Patio, Porch
Lot
- Size: 0.27 Acres
- Dimensions: 104 x 95 x 104 x 135
- Features: Interior Lot
Details
- Parcel number: 073N231311000B0110
- Zoning description: City
Construction
Type & style
- Home type: SingleFamily
- Architectural style: Ranch
- Property subtype: Single Family Residence
Materials
- Vinyl Siding, Trim Vinyl
- Foundation: Slab
- Roof: Composition
Condition
- Construction Complete
- New construction: No
- Year built: 2005
Utilities & green energy
- Water: Public
Green energy
- Energy efficient items: Doors
Community & HOA
Community
- Subdivision: JERNIGAN S/D 2ND ADDN
Location
- Region: Crestview
Financial & listing details
- Price per square foot: $203/sqft
- Tax assessed value: $139,078
- Annual tax amount: $2,297
- Date on market: 5/20/2026
- Road surface type: Paved
Estimated market value
Zestimate®
Not available
Estimated sales range
Not available
Rent Zestimate®
Not available
Price history
| Date | Event | Price |
|---|---|---|
| 5/20/2026 | Listed for sale | $225,000+36.2%$203/sqft |
Source: | ||
| 4/19/2021 | Sold | $165,200+1.2%$149/sqft |
Source: | ||
| 3/13/2021 | Pending sale | $163,300$148/sqft |
Source: | ||
| 3/10/2021 | Listed for sale | $163,300$148/sqft |
Source: | ||
| 2/22/2021 | Pending sale | $163,300$148/sqft |
Source: | ||
| 2/19/2021 | Listed for sale | $163,300+2.1%$148/sqft |
Source: | ||
| 11/16/2020 | Listing removed | $160,000$145/sqft |
Source: ERA American Real Estate #856314 Report a problem | ||
| 9/30/2020 | Listed for sale | $160,000+207.1%$145/sqft |
Source: ERA American Real Estate #856314 Report a problem | ||
| 10/17/2005 | Sold | $52,100$47/sqft |
Source: Public Record Report a problem | ||
Public tax history
| Year | Property taxes | Tax assessment |
|---|---|---|
| 2024 | $2,222 -8.4% | $139,078 -7.3% |
| 2023 | $2,427 +1.2% | $149,994 +1.8% |
| 2022 | $2,398 +31.7% | $147,276 +33.8% |
| 2021 | $1,820 +9.8% | $110,053 +11.2% |
| 2020 | $1,658 +9.2% | $98,930 +10.9% |
| 2019 | $1,518 +4.6% | $89,198 +5.5% |
| 2018 | $1,451 | $84,524 +6.4% |
| 2017 | $1,451 +5% | $79,425 +1.2% |
| 2016 | $1,382 +1.6% | $78,515 +6% |
| 2015 | $1,360 +3.8% | $74,076 -1% |
| 2014 | $1,311 | $74,838 -1.6% |
| 2013 | -- | $76,046 -1.7% |
| 2012 | -- | $77,352 -7.9% |
| 2011 | -- | $84,024 -3.6% |
| 2010 | -- | $87,131 -10.5% |
| 2009 | -- | $97,310 -14.2% |
| 2008 | -- | $113,393 -7% |
| 2007 | -- | $121,953 +17.1% |
| 2006 | -- | $104,111 +643.6% |
| 2005 | -- | $14,000 +75.9% |
| 2004 | -- | $7,957 +6.1% |
| 2003 | -- | $7,500 +47.1% |
| 2002 | -- | $5,100 +2% |
| 2001 | -- | $5,000 |
Find assessor info on the county website
Monthly payment
Est. payment
Payment breakdown
Explore the cost of this home by adjusting the details. Changes won't be saved.Climate risks
Neighborhood: 32536
Nearby schools
GreatSchools rating
- 6/10Northwood Elementary SchoolGrades: PK-5Distance: 0.7 mi
- 8/10Davidson Middle SchoolGrades: 6-8Distance: 1.6 mi
- 5/10Crestview High SchoolGrades: 9-12Distance: 1.5 mi
Schools provided by the listing agent
- Elementary: Northwood
- Middle: Davidson
- High: Crestview
Source: ECAOR. This data may not be complete. We recommend contacting the local school district to confirm school assignments for this home.
- $225,4003 bd2 ba1k sqft442 Panagra Ln, Crestview, FL 32536Off Market
Save 
- $220,9003 bd2 ba1k sqft326 Lakeview Dr, Crestview, FL 32536Off Market
Save 
- $220,5003 bd2 ba1.1k sqft330 Lakeview Dr, Crestview, FL 32536Off Market
Save 
- $184,5003 bd2 ba1k sqft444 Panagra Ln, Crestview, FL 32536Off Market
Save 
- $211,8003 bd2 ba1k sqft324 Lakeview Dr, Crestview, FL 32536Off Market
Save - $237,6003 bd2 ba1.2k sqft331 Lakeview Dr, Crestview, FL 32536Off Market
Save - $231,8003 bd-- ba1.2k sqft329 Lakeview Dr, Crestview, FL 32536Off Market
Save - $207,8003 bd2 ba1k sqft187 Salvadore Dr, Crestview, FL 32536Off Market
Save
A local agent can set up tours, give advice and negotiate with sellers.
- Request a tour
as early as tomorrow at 11:00 am
Contact agent