Step inside this darling 5-bedroom, 2 bath Rancher on "The Hill" in the quaint Village of Boalsburg. This squeaky clean all brick Ranch has been meticulously refreshed and remodeled. The Kitchen sports new soft close cabinetry, granite counters and new stainless appliances. All new flooring throughout includes carpet in bedrooms and luxury vinyl plank in Kitchen, Living Room and Dining Room. Freshly painted interior offers new interior doors, door hardware, ceiling fans and light fixtures. A mini split heat pump was added for year-round comfort. Oversized detached garage with workshop/office with huge storage area below. Spacious, partially fenced rear yard for recreation or entertaining. Location, condition and a touch of yesterday's charm make this a must-see property. Quick access to shopping, dining, Penn State University and downtown State College.
Sold for $400,000
$400,000
328 Lamp Post Ln, Boalsburg, PA 16827
5beds
2,240sqft
Single Family Residence
Built in 1959
0.37 Acres Lot
$449,900 Zestimate®
$179/sqft
$2,428 Estimated rent
Home value
$449,900
$423,000 - $481,000
$2,428/mo
Zestimate® history
Owner options
List your home for rent
$2,428/mo
Rent Zestimate®
Find your next renter with Zillow Rental Manager. Plus, with online applications, you can quickly screen prospective tenants – for free.
$2,428/mo
Rent Zestimate®
Refinance and save
$2,478/mo
Est. payment
Refinancing to a lower rate could help reduce your monthly payments and save thousands over the life of the loan.
$2,478/mo
Est. payment
Explore your selling options
Work with a Zillow partner agent
Leverage their expertise and Zillow's premium Showcase listings to get your home seen by more buyers.
Get startedList with your own agent
Get your home in front of millions of buyers by listing it on Zillow.
Learn how to do itSell it yourself
Take full control of how buyers see your home on Zillow by listing For Sale by Owner (FSBO).
List your homeWhat's special
All brick ranchOversized detached garageFreshly painted interiorNew soft close cabinetryLight fixturesMini split heat pumpNew stainless appliances
Zillow last checked:
Listing updated:
Listed by:
Curt Kowalski 814-777-7918,
Kissinger, Bigatel & Brower
Bought with:
Samantha Welch
RE/MAX Centre Realty
Source: Bright MLS,MLS#: PACE2516722
Facts & features
Interior
Bedrooms & bathrooms
- Bedrooms: 5
- Bathrooms: 2
- Full bathrooms: 2
- Main level bathrooms: 1
- Main level bedrooms: 2
Rooms
- Room types: Living Room, Dining Room, Bedroom 2, Bedroom 3, Bedroom 4, Bedroom 5, Kitchen, Bedroom 1, Laundry, Recreation Room, Full Bath
Bedroom 1
- Features: Flooring - Carpet
- Level: Main
- Area: 156 Square Feet
- Dimensions: 12 x 13
Bedroom 2
- Features: Flooring - Carpet
- Level: Main
- Area: 143 Square Feet
- Dimensions: 11 x 13
Bedroom 3
- Features: Flooring - Carpet
- Level: Lower
- Area: 169 Square Feet
- Dimensions: 13 x 13
Bedroom 4
- Features: Flooring - Carpet
- Level: Lower
- Area: 156 Square Feet
- Dimensions: 12 x 13
Bedroom 5
- Features: Flooring - Carpet
- Level: Lower
- Area: 168 Square Feet
- Dimensions: 12 x 14
Dining room
- Features: Flooring - Luxury Vinyl Plank
- Level: Main
- Area: 140 Square Feet
- Dimensions: 14 x 10
Other
- Level: Main
Other
- Level: Lower
- Area: 55 Square Feet
- Dimensions: 11 x 5
Kitchen
- Features: Flooring - Luxury Vinyl Plank, Granite Counters
- Level: Main
- Area: 110 Square Feet
- Dimensions: 11 x 10
Laundry
- Level: Lower
- Area: 88 Square Feet
- Dimensions: 11 x 8
Living room
- Features: Flooring - Luxury Vinyl Plank
- Level: Main
- Area: 288 Square Feet
- Dimensions: 16 x 18
Recreation room
- Features: Flooring - Carpet
- Level: Lower
- Area: 204 Square Feet
- Dimensions: 12 x 17
Heating
- Hot Water, Oil
Cooling
- Ceiling Fan(s), Ductless, Electric
Appliances
- Included: Microwave, Dishwasher, Oven/Range - Electric, Refrigerator, Electric Water Heater
- Laundry: Lower Level, Laundry Room
Features
- Ceiling Fan(s), Dining Area, Entry Level Bedroom, Dry Wall, Plaster Walls
- Flooring: Carpet, Ceramic Tile, Luxury Vinyl
- Doors: Six Panel
- Windows: Insulated Windows, Vinyl Clad
- Basement: Finished,Heated,Walk-Out Access
- Has fireplace: No
Interior area
- Total structure area: 2,276
- Total interior livable area: 2,240 sqft
- Finished area above ground: 1,088
- Finished area below ground: 1,152
Property
Parking
- Total spaces: 4
- Parking features: Storage, Driveway, Detached
- Garage spaces: 2
- Uncovered spaces: 2
- Details: Garage Sqft: 528
Accessibility
- Accessibility features: None
Features
- Levels: Two
- Stories: 2
- Patio & porch: Deck
- Pool features: None
- Fencing: Partial,Wood
- Has view: Yes
- View description: Garden
Lot
- Size: 0.37 Acres
- Features: Backs to Trees, Front Yard, Level, Rear Yard, Suburban
Details
- Additional structures: Above Grade, Below Grade
- Parcel number: 25009,213,0000
- Zoning: R
- Special conditions: Standard
Construction
Type & style
- Home type: SingleFamily
- Architectural style: Ranch/Rambler
- Property subtype: Single Family Residence
Materials
- Brick, Block, Copper Plumbing, Frame, Vinyl Siding
- Foundation: Block
- Roof: Shingle
Condition
- Excellent
- New construction: No
- Year built: 1959
Utilities & green energy
- Electric: 200+ Amp Service
- Sewer: Public Sewer
- Water: Public
- Utilities for property: Cable Connected
Community & HOA
Community
- Subdivision: Boalsburg
HOA
- Has HOA: No
Location
- Region: Boalsburg
- Municipality: HARRIS TWP
Financial & listing details
- Price per square foot: $179/sqft
- Tax assessed value: $43,985
- Annual tax amount: $2,879
- Date on market: 10/28/2025
- Listing agreement: Exclusive Right To Sell
- Listing terms: Cash,Conventional,FHA,USDA Loan,VA Loan
- Inclusions: Kitchen Appliances, Coal Stove (disconnected) Garage Refrigerator
- Ownership: Fee Simple
- Road surface type: Paved
Price history
| Date | Event | Price |
|---|---|---|
| 11/24/2025 | Sold | $400,000+1.3%$179/sqft |
Source:  Bright MLS #PACE2516722 Report a problem Bright MLS #PACE2516722 Report a problem | ||
| 10/30/2025 | Pending sale | $395,000$176/sqft |
Source: Bright MLS #PACE2516722 Report a problem | ||
| 10/28/2025 | Listed for sale | $395,000+71.7%$176/sqft |
Source: Bright MLS #PACE2516722 Report a problem | ||
| 8/6/2025 | Sold | $230,000+36.1%$103/sqft |
Source: Public Record Report a problem | ||
| 5/30/2007 | Sold | $169,000$75/sqft |
Source: Public Record Report a problem | ||
Public tax history
| Year | Property taxes | Tax assessment |
|---|---|---|
| 2024 | $2,879 +3.8% | $43,985 |
| 2023 | $2,773 +6.5% | $43,985 |
| 2022 | $2,605 | $43,985 |
| 2021 | $2,605 +4.1% | -- |
| 2020 | $2,502 0% | $43,985 |
| 2019 | $2,503 +33.1% | $43,985 |
| 2018 | $1,880 | $43,985 |
| 2017 | -- | $43,985 |
| 2016 | -- | $43,985 |
| 2015 | -- | $43,985 |
| 2014 | -- | $43,985 |
| 2013 | -- | $43,985 |
| 2012 | -- | $43,985 |
| 2011 | -- | $43,985 |
| 2010 | -- | $43,985 |
| 2009 | -- | $43,985 |
| 2006 | -- | $43,985 |
| 2005 | -- | $43,985 |
| 2004 | -- | $43,985 |
| 2003 | -- | $43,985 |
| 2002 | -- | $43,985 |
| 2000 | -- | $43,985 |
Find assessor info on the county website
Neighborhood: 16827
Nearby homes
- $334,3004 bd3 ba1.1k sqft322 Lamp Post Ln, Boalsburg, PA 16827Off Market
- $288,2003 bd1 ba1k sqft330 Lamp Post Ln, Boalsburg, PA 16827Off Market
- $291,7003 bd1 ba936 sqft316 Lamp Post Ln, Boalsburg, PA 16827Off Market
- $317,5003 bd1 ba1.4k sqft321 Kimport Ave, Boalsburg, PA 16827Sold
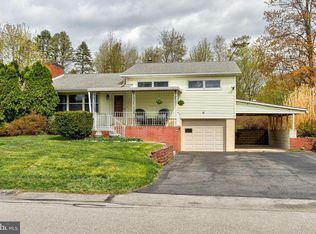
- $372,5003 bd1 ba1.3k sqft329 Lamp Post Ln, Boalsburg, PA 16827Off Market
- $272,9003 bd1 ba1k sqft332 Lamp Post Ln, Boalsburg, PA 16827Off Market
- $343,2003 bd1 ba1.2k sqft323 Lamp Post Ln, Boalsburg, PA 16827Off Market
- $317,0002 bd1 ba888 sqft329 Kimport Ave, Boalsburg, PA 16827Sold
Nearby schools
GreatSchools rating
- 8/10Mt. Nittany ElemenaryGrades: K-5Distance: 1 mi
- 9/10Mount Nittany Middle SchoolGrades: 6-8Distance: 1 mi
- 10/10State College Area High SchoolGrades: 8-12Distance: 3.6 mi
Schools provided by the listing agent
- District: State College Area
Source: Bright MLS. This data may not be complete. We recommend contacting the local school district to confirm school assignments for this home.


Get pre-qualified for a loan
At Zillow Home Loans, we can pre-qualify you in as little as 5 minutes with no impact to your credit score.An equal housing lender. NMLS #10287.
- Pennsylvania
- Centre County
- Boalsburg
- 16827
- 328 Lamp Post Ln
Nearby cities
Nearby zip codes
Other Boalsburg Topics
