Welcome to the elite gated sub-community of Hidden Vistas in Burleson, TX! This home is situated on a nearly .75 acre lot and shows like an editorial spread - you won't want to miss it! From the moment you step inside, you're immediately transported to luxury living on the daily. The wood floors lend a satisfying warmth to this comfortable modern design. The open concept plan is perfect for entertaining the neighborhood, not to mention the extra large island with additional cabinet storage, pantry and luxurious extras like a pot-filler, reverse osmosis filter, gas range and double-oven. Whole home water softener and filtration, on-demand hot water, automatic blinds in the living room and shutters throughout the home. The generously-sized bedrooms are all equipped with walk-in closets and ceiling fans, and the layout is perfect for visiting guests or keeping siblings separate! Your primary bedroom is perfectly arranged with a gas fireplace, tons of natural light, sitting area and an incredibly stunning en-suite bathroom that will make you feel like you live in the Ritz! Crisp tile work, linear shower with two entrances, waterfall shower head, dual sinks with abundant storage. The walk-in closet is nearly a his and hers setup with ample room for both shopping habits! The dedicated utility room is serene enough to give you peace even on laundry day. 3-car garage with a double and single bay, means room for all the toys and all the storage. However, let's not forget about the real show-stopper here! The backyard oasis is truly one-of-a-kind. A quiet, private extended covered patio with a fireplace leads out to a salt pool and spa combo with heater and chiller, surrounded by permeable travertine pavers, water features and the VIEW! Step into the yard, and walk out to the back wooded area with carefully designed rock pathways, landspcape lighting, wood fire pit and direct access to Chisenhall MTB trails so you can step out for a hike or ride anytime! Luxury living!
Sold
Price Unknown
328 Landview Dr, Burleson, TX 76028
4beds
2,941sqft
Single Family Residence
Built in 2021
0.73 Acres Lot
$790,300 Zestimate®
$--/sqft
$3,325 Estimated rent
Home value
$790,300
$719,000 - $869,000
$3,325/mo
Zestimate® history
Owner options
List your home for rent
$3,325/mo
Rent Zestimate®
Find your next renter with Zillow Rental Manager. Plus, with online applications, you can quickly screen prospective tenants – for free.
$3,325/mo
Rent Zestimate®
Refinance and save
$798/mo
Est. payment
Refinancing to a lower rate could help reduce your monthly payments and save thousands over the life of the loan.
$798/mo
Est. payment
Explore your selling options
Work with a Zillow partner agent
Leverage their expertise and Zillow's premium Showcase listings to get your home seen by more buyers.
Get startedList with your own agent
Get your home in front of millions of buyers by listing it on Zillow.
Learn how to do itSell it yourself
Take full control of how buyers see your home on Zillow by listing For Sale by Owner (FSBO).
List your homeWhat's special
Zillow last checked:
Listing updated:
Listed by:
Laura McGreevey 0771050 8172925888,
Compass RE Texas, LLC 469-485-7806
Bought with:
Kolby Stewart
The Ashton Agency
Source: NTREIS,MLS#: 21226288
Facts & features
Interior
Bedrooms & bathrooms
- Bedrooms: 4
- Bathrooms: 3
- Full bathrooms: 3
Primary bedroom
- Features: Ceiling Fan(s), Dual Sinks, En Suite Bathroom, Fireplace, Garden Tub/Roman Tub, Sitting Area in Primary, Separate Shower, Walk-In Closet(s)
- Level: First
- Dimensions: 20 x 18
Bedroom
- Features: Ceiling Fan(s), Walk-In Closet(s)
- Level: First
- Dimensions: 16 x 11
Bedroom
- Features: Walk-In Closet(s)
- Level: First
- Dimensions: 16 x 12
Bedroom
- Features: Ceiling Fan(s), Walk-In Closet(s)
- Level: First
- Dimensions: 12 x 12
Primary bathroom
- Features: Built-in Features, Closet Cabinetry, Dual Sinks, En Suite Bathroom, Granite Counters, Garden Tub/Roman Tub, Sitting Area in Primary, Separate Shower
- Level: First
- Dimensions: 18 x 10
Dining room
- Level: First
- Dimensions: 14 x 10
Other
- Features: Built-in Features, Granite Counters, Linen Closet, Separate Shower
- Level: First
- Dimensions: 9 x 8
Other
- Features: Built-in Features, Granite Counters
- Level: First
- Dimensions: 8 x 5
Kitchen
- Features: Breakfast Bar, Built-in Features, Eat-in Kitchen, Granite Counters, Kitchen Island, Pantry, Pot Filler, Walk-In Pantry
- Level: First
- Dimensions: 20 x 18
Laundry
- Features: Built-in Features, Granite Counters, Utility Sink
- Level: First
- Dimensions: 13 x 7
Living room
- Features: Built-in Features, Ceiling Fan(s), Fireplace
- Level: First
- Dimensions: 24 x 21
Office
- Features: Built-in Features, Ceiling Fan(s)
- Level: First
- Dimensions: 10 x 8
Heating
- Central, Electric, Fireplace(s)
Cooling
- Central Air, Ceiling Fan(s), Electric
Appliances
- Included: Some Gas Appliances, Built-In Gas Range, Dishwasher, Electric Oven, Disposal, Gas Water Heater, Microwave, Plumbed For Gas, Tankless Water Heater
- Laundry: Washer Hookup, Electric Dryer Hookup, Laundry in Utility Room
Features
- Built-in Features, Chandelier, Decorative/Designer Lighting Fixtures, Double Vanity, Eat-in Kitchen, Granite Counters, High Speed Internet, Kitchen Island, Open Floorplan, Pantry, Smart Home, Cable TV, Walk-In Closet(s), Wired for Sound
- Flooring: Carpet, Hardwood, Tile
- Windows: Shutters
- Has basement: No
- Number of fireplaces: 3
- Fireplace features: Bedroom, Gas, Living Room, Masonry, Primary Bedroom, Outside
Interior area
- Total interior livable area: 2,941 sqft
Property
Parking
- Total spaces: 3
- Parking features: Additional Parking, Concrete, Door-Multi, Door-Single, Driveway, Epoxy Flooring, Garage Faces Front, Garage, Garage Door Opener, Kitchen Level, Lighted, Off Street, Paved, Garage Faces Side, On Street
- Attached garage spaces: 3
- Has uncovered spaces: Yes
Features
- Levels: One
- Stories: 1
- Patio & porch: Rear Porch, Front Porch, Patio, Screened, Covered
- Exterior features: Fire Pit, Gas Grill, Lighting, Outdoor Grill, Outdoor Kitchen, Outdoor Living Area, Permeable Paving
- Pool features: Gunite, Heated, In Ground, Outdoor Pool, Other, Pool, Pool Sweep, Pool/Spa Combo, Salt Water, Water Feature
- Fencing: Back Yard,Cross Fenced,Full,Wrought Iron
Lot
- Size: 0.73 Acres
- Features: Back Yard, Backs to Greenbelt/Park, Interior Lot, Lawn, Landscaped, Level, Many Trees, Subdivision, Sprinkler System
- Residential vegetation: Cleared, Grassed, Partially Wooded
Details
- Parcel number: 126261816009
Construction
Type & style
- Home type: SingleFamily
- Architectural style: French Provincial,Ranch,Detached
- Property subtype: Single Family Residence
Materials
- Brick
- Foundation: Pillar/Post/Pier, Slab
- Roof: Composition
Condition
- Year built: 2021
Utilities & green energy
- Sewer: Public Sewer
- Water: Public
- Utilities for property: Electricity Connected, Natural Gas Available, Phone Available, Sewer Available, Separate Meters, Water Available, Cable Available
Community & HOA
Community
- Features: Curbs, Gated, Sidewalks
- Security: Carbon Monoxide Detector(s), Gated Community, Smoke Detector(s)
- Subdivision: Hidden Vistas Ph 3c
HOA
- Has HOA: Yes
- Services included: Association Management, Maintenance Grounds
- HOA fee: $798 annually
- HOA name: Landmark HOA
- HOA phone: 214-368-4030
Location
- Region: Burleson
Financial & listing details
- Tax assessed value: $522,748
- Annual tax amount: $12,370
- Date on market: 4/8/2026
- Listing terms: Cash,Conventional,FHA,VA Loan
- Electric utility on property: Yes
Price history
| Date | Event | Price |
|---|---|---|
| 4/22/2026 | Sold | -- |
Source: NTREIS #21226288 Report a problem | ||
| 4/13/2026 | Pending sale | $790,000$269/sqft |
Source: NTREIS #21226288 Report a problem | ||
| 6/3/2021 | Sold | -- |
Source: Agent Provided Report a problem | ||
Public tax history
| Year | Property taxes | Tax assessment |
|---|---|---|
| 2025 | $10,320 -2.2% | $522,748 |
| 2024 | $10,549 +0.4% | $522,748 |
| 2023 | $10,507 -16% | $522,748 |
| 2022 | $12,513 +487.5% | $522,748 +538.2% |
| 2021 | $2,130 -64.5% | $81,908 -63% |
| 2020 | $6,007 -7% | $221,372 -7% |
| 2019 | $6,462 | $238,143 |
Find assessor info on the county website
Neighborhood: 76028
Nearby homes
- $666,6005 bd2 ba3.3k sqft332 Landview Dr, Burleson, TX 76028Off Market
- $--5 bd4 ba3.9k sqft324 Landview Dr, Burleson, TX 76028Sold
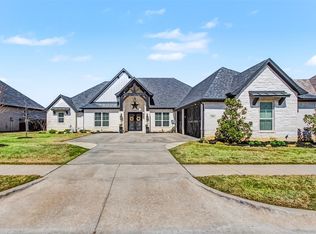
- $781,9005 bd3 ba5.2k sqft336 Landview Dr, Burleson, TX 76028Off Market
- $584,6004 bd2 ba2.9k sqft322 Landview Dr, Burleson, TX 76028Off Market
- $655,5005 bd2 ba3.3k sqft340 Landview Dr, Burleson, TX 76028Off Market
- $613,0003 bd2 ba2.7k sqft320 Landview Dr, Burleson, TX 76028Off Market
- $767,6004 bd5 ba3.7k sqft329 Landview Dr, Burleson, TX 76028Off Market
- $560,6004 bd3 ba2.9k sqft325 Landview Dr, Burleson, TX 76028Off Market
Nearby schools
GreatSchools rating
- 4/10Norwood Elementary SchoolGrades: PK-5Distance: 0.7 mi
- 6/10Nick Kerr Middle SchoolGrades: 6-8Distance: 2.6 mi
- 5/10Burleson Centennial High SchoolGrades: 9-12Distance: 2.5 mi
Schools provided by the listing agent
- Elementary: Norwood
- Middle: Kerr
- High: Burleson Centennial
- District: Burleson ISD
Source: NTREIS. This data may not be complete. We recommend contacting the local school district to confirm school assignments for this home.
Get a cash offer in 3 minutes
Find out how much your home could sell for in as little as 3 minutes with a no-obligation cash offer.
Estimated market value
$790,300
Get a cash offer in 3 minutes
Find out how much your home could sell for in as little as 3 minutes with a no-obligation cash offer.
Estimated market value
$790,300
- Texas
- Johnson County
- Burleson
- 76028
- 328 Landview Dr
