Skip main navigation
Sold for $565,000
  • $565,000

    328 Liam Ave, Tarpon Springs, FL 34689

    4beds
    2,334sqft
    Single Family Residence
    Built in 2000
    7,784 Square Feet Lot
    $565,700 Zestimate®
    $242/sqft
    $3,084 Estimated rent

    Home value

    $565,700

    $520,000 - $617,000

    $3,084/mo

    Zestimate® history
    Loading
    Loading...

    Owner options

    List your home for rent

    $3,084/mo

    Rent Zestimate®

    Find your next renter with Zillow Rental Manager. Plus, with online applications, you can quickly screen prospective tenants – for free.

    Learn more

    $3,084/mo

    Rent Zestimate®

    Refinance and save

    $3,956/mo

    Est. payment

    Refinancing to a lower rate could help reduce your monthly payments and save thousands over the life of the loan.

    See today's rates

    $3,956/mo

    Est. payment

    Explore your selling options

    Work with a Zillow partner agent

    Leverage their expertise and Zillow's premium Showcase listings to get your home seen by more buyers.

    Get started

    List with your own agent

    Get your home in front of millions of buyers by listing it on Zillow.

    Learn how to do it

    Sell it yourself

    Take full control of how buyers see your home on Zillow by listing For Sale by Owner (FSBO).

    List your home

    What's special

    Distinguished four-bedroom three-bath estateDedicated coffee barSpacious three-car garage
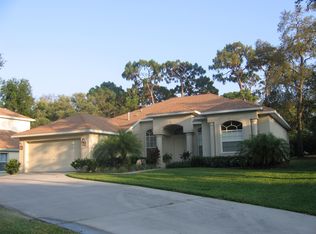
    Gracefully situated on a quiet cul-de-sac in one of Tarpon Springs’ most desirable enclaves, this distinguished four-bedroom, three-bath estate encompasses 2,334 square feet of thoughtfully designed living space beneath soaring 12-foot ceilings. A spacious three-car garage complements the home’s impressive presence, while refined architectural details and premium finishes create an atmosphere of timeless elegance from the moment you arrive. The foyer makes a striking first impression with exquisite marble inlay, setting the tone for the craftsmanship found throughout. Rich oak wood flooring enhances the expansive family room, where triple eight-foot sliding glass doors and oversized picture windows bathe the space in abundant natural light, seamlessly blending indoor and outdoor living. A private office or den also features wood flooring, offering a serene workspace. The formal living and dining rooms are appointed with waterproof luxury vinyl flooring and feature sliding doors that open gracefully to the lanai, creating an effortless flow for entertaining. The gourmet kitchen remains the heart of the home, showcasing endless granite countertops complemented by a full granite backsplash, an oversized island designed for gathering and preparation, a dedicated coffee bar, and a generous pantry closet designed for both beauty and function. The owner’s suite is a private retreat, finished with waterproof luxury vinyl flooring and direct lanai access through sliding glass doors. A spacious walk-in closet provides abundant storage, while the spa-inspired bath offers dual vanities with solid teak drawer fronts, a separate soaking tub, a beautifully appointed walk-in shower, and a private water closet, creating a true sanctuary of comfort and refinement. Designed for versatility, a charming sitting room with waterproof luxury vinyl flooring leads to the third bedroom, offering the potential for a private guest suite. The third bath features a granite vanity, tile flooring, a walk-in shower, and direct exterior access, ideal for future pool plans or seamless outdoor entertaining. The second bathroom is elegantly finished with tile flooring, a pedestal sink, a designer toilet, and a shower-tub combination. The laundry room is equally well-appointed with tile floors, built-in cabinetry, and a utility sink enhanced by a granite countertop for added durability and style. Outdoor living is elevated by an expansive 23-by-21-foot screened lanai constructed of durable composite decking, offering an impressive setting for relaxation and gatherings year-round. The irrigation sprinkler system is connected to reclaimed water, providing an environmentally conscious and cost-saving benefit. Additional enhancements include gas service for the water heater, stove, and heat pump, along with a dedicated gas connection for a dryer, reflecting both efficiency and thoughtful design. Perfectly positioned just minutes from the pristine shores of Sunset Beach and Fred Howard Park, as well as the scenic Pinellas Trail and the iconic Tarpon Springs Sponge Docks, this exceptional residence offers a rare opportunity to enjoy an elevated coastal lifestyle defined by luxury, comfort, and impeccable location.

    Zillow last checked:

    Listing updated:

    Listed by:

    Renee Gialousis 727-234-3353,

    COLDWELL BANKER REALTY 727-781-3700

    Bought with:

    Jonathan Hernandez, 3554458

    COLDWELL BANKER REALTY

    Source: Stellar MLS,MLS#: TB8476595MLS LogoOriginating MLS: Suncoast Tampa

    Facts & features

    Interior

    Bedrooms & bathrooms
    • Bedrooms: 4
    • Bathrooms: 3
    • Full bathrooms: 3
    Primary bedroom
    • Features: En Suite Bathroom, Walk-In Closet(s)
    • Level: First
    • Area: 208 Square Feet
    • Dimensions: 16x13
    Primary bathroom
    • Features: Dual Sinks, Garden Bath
    • Level: First
    • Area: 132 Square Feet
    • Dimensions: 12x11
    Kitchen
    • Level: First
    • Area: 240 Square Feet
    • Dimensions: 20x12
    Living room
    • Level: First
    • Area: 286 Square Feet
    • Dimensions: 22x13
    Heating
    • Central, Electric, Natural Gas
    Cooling
    • Central Air
    Appliances
    • Included: Dishwasher, Disposal, Dryer, Gas Water Heater, Microwave, Range, Refrigerator, Washer
    • Laundry: Laundry Room
    Features
    • Ceiling Fan(s), High Ceilings, Kitchen/Family Room Combo, Living Room/Dining Room Combo, Solid Surface Counters, Solid Wood Cabinets, Split Bedroom, Stone Counters, Walk-In Closet(s)
    • Flooring: Ceramic Tile, Luxury Vinyl, Hardwood
    • Doors: Sliding Doors
    • Has fireplace: No
    Interior area
    • Total structure area: 2,334
    • Total interior livable area: 2,334 sqft

    Property

    Parking
    • Total spaces: 2
    • Parking features: Garage Door Opener, Parking Pad
    • Attached garage spaces: 2
    • Has uncovered spaces: Yes
    Features
    • Levels: One
    • Stories: 1
    • Patio & porch: Rear Porch, Screened
    • Exterior features: Irrigation System, Private Mailbox, Rain Gutters, Sidewalk, Sprinkler Metered
    Lot
    • Size: 7,784 Square Feet
    • Dimensions: 67 x 115
    • Features: Cul-De-Sac, City Lot, Landscaped, Near Golf Course, Private, Sidewalk, Street Dead-End
    • Residential vegetation: Mature Landscaping, Oak Trees, Trees/Landscaped
    Details
    • Parcel number: 232715329280010270
    • Zoning: R-4
    • Special conditions: None

    Construction

    Type & style
    • Home type: SingleFamily
    • Property subtype: Single Family Residence
    Materials
    • Block, Stucco
    • Foundation: Slab
    • Roof: Shingle
    Condition
    • New construction: No
    • Year built: 2000

    Utilities & green energy

    • Sewer: Public Sewer
    • Water: Public
    • Utilities for property: Cable Connected, Electricity Connected, Natural Gas Connected, Public, Sewer Connected, Sprinkler Recycled, Street Lights, Water Connected

    Community & HOA

    Community
    • Features: Association Recreation - Owned, Deed Restrictions, Playground, Sidewalks
    • Pet fee: $0 monthly
    • Subdivision: GRASSY POINTE - PH 2
    HOA
    • Has HOA: Yes
    • Amenities included: Playground
    • HOA fee: $48 monthly
    • HOA name: Proactive Property Management
    • HOA phone: 727-942-4755
    Location
    • Region: Tarpon Springs

    Financial & listing details

    • Price per square foot: $242/sqft
    • Tax assessed value: $451,720
    • Annual tax amount: $5,563
    • Date on market: 2/18/2026
    • Cumulative days on market: 5 days
    • Listing terms: Cash,Conventional,FHA,VA Loan
    • Ownership: Fee Simple
    • Total actual rent: 0
    • Electric utility on property: Yes
    • Road surface type: Paved, Asphalt

    Price history

    DateEventPrice
    4/13/2026Sold$565,000-1.7%$242/sqft
    Source: Stellar MLS #TB8476595 Report a problem
    2/24/2026Pending sale$575,000$246/sqft
    Source: Stellar MLS #TB8476595 Report a problem
    2/19/2026Listed for sale$575,000+101.8%$246/sqft
    Source: Stellar MLS #TB8476595 Report a problem
    2/28/2019Sold$285,000-6.5%$122/sqft
    Source: Public Record Report a problem
    1/25/2019Listed for sale$304,900$131/sqft
    Source: FLORIDA DREAMS REALTY GRP INC #O5750237 Report a problem
    1/25/2019Pending sale$304,900$131/sqft
    Source: FLORIDA DREAMS REALTY GRP INC #O5750237 Report a problem
    1/8/2019Price change$304,900-3.2%$131/sqft
    Source: FLORIDA DREAMS REALTY GRP INC #O5750237 Report a problem
    12/4/2018Listed for sale$314,900+17.4%$135/sqft
    Source: FLORIDA DREAMS REALTY GRP INC #O5750237 Report a problem
    8/31/2018Sold$268,300+38.6%$115/sqft
    Source: Public Record Report a problem
    7/24/2018Listed for sale--
    Source: Auction.com Report a problem
    7/27/2000Sold$193,600$83/sqft
    Source: Public Record Report a problem

    Public tax history

    YearProperty taxesTax assessment
    2024$5,269 +1.6%$327,949 +3%
    2023$5,184 +5.3%$318,397 +5.1%
    2022$4,922 -1.1%$302,816 +3%
    2021$4,974 +0.3%$293,996 +1.4%
    2020$4,960 -14%$289,937 +1.4%
    2019$5,767 $285,910 +65.5%
    2018$5,767 +116.1%$172,726 +2.1%
    2017$2,669 +2.2%$169,173 +2.1%
    2016$2,611 -1.6%$165,693 +0.7%
    2015$2,653 +0.6%$164,541 +0.8%
    2014$2,637 +0.8%$163,235 +1.5%
    2013$2,616 -1.4%$160,823 -0.9%
    2012$2,653 $162,327 -8.8%
    2011-- $178,029 +0.5%
    2010-- $177,186 +2.7%
    2009-- $172,528 +0.1%
    2008$2,674 $172,356 +3%
    2007-- $167,336 -16.2%
    2005-- $199,800 +5.3%
    2004$2,857 +1.7%$189,700 +13%
    2003$2,809 +3.6%$167,900 +4.2%
    2002$2,712 $161,100 +10.9%
    2001$2,712 $145,300
    Find assessor info on the county website

    Neighborhood: 34689

    Nearby schools

    GreatSchools rating
    Schools provided by the listing agent
    • Middle: Tarpon Springs Middle-PN
    • High: Tarpon Springs High-PN

    Source: Stellar MLS. This data may not be complete. We recommend contacting the local school district to confirm school assignments for this home.

    Get a cash offer in 3 minutes
    Find out how much your home could sell for in as little as 3 minutes with a no-obligation cash offer.
    Estimated market value
    $565,700
    Get a cash offer in 3 minutes
    Find out how much your home could sell for in as little as 3 minutes with a no-obligation cash offer.
    Estimated market value
    $565,700