One step into this beautiful, bright Craftsman home and you'll want to see more. Great curb appeal and charming front porch set the stage. The dining room complete with tray ceiling, will allow easy entertaining adjacent to the well appointed kitchen with granite countertops, tile backsplash, island and spacious pantry. All stainless steel appliances in the kitchen will stay. The great room with newer luxury plank wood flooring and lovely fireplace, a first floor den, extra bedroom, office and primary owner suite with tray ceiling and large walk in closet with shelving and a large bathroom with double vanity and heated floors. The second floor features a loft, bedroom and full bath giving your guests some privacy. The basement features a large family room with custom live edge wet bar and a large storage area behind the family room. Additional features include cameras and high definition camera security system, extended patio with firepit area in addition to a screened in porch, oversized garage with multiple built in cabinets, wide stairs going up to the second floor as well as the basement. Must see to truly appreciate. Some basement furniture , dining room set and primary bedroom suit available for purchase. Sellers prefer delayed settlement or rent back option but is open to work with buyers.
Sold for $580,000
$580,000
328 Liberty St, Ephrata, PA 17522
3beds
3,486sqft
Single Family Residence
Built in 2015
6,534 Square Feet Lot
$635,700 Zestimate®
$166/sqft
$2,907 Estimated rent
Home value
$635,700
$604,000 - $667,000
$2,907/mo
Zestimate® history
Owner options
List your home for rent
$2,907/mo
Rent Zestimate®
Find your next renter with Zillow Rental Manager. Plus, with online applications, you can quickly screen prospective tenants – for free.
$2,907/mo
Rent Zestimate®
Refinance and save
$4,175/mo
Est. payment
Refinancing to a lower rate could help reduce your monthly payments and save thousands over the life of the loan.
$4,175/mo
Est. payment
Explore your selling options
Work with a Zillow partner agent
Leverage their expertise and Zillow's premium Showcase listings to get your home seen by more buyers.
Get startedList with your own agent
Get your home in front of millions of buyers by listing it on Zillow.
Learn how to do itSell it yourself
Take full control of how buyers see your home on Zillow by listing For Sale by Owner (FSBO).
List your homeWhat's special
Lovely fireplaceFirst floor denGreat curb appealPrimary owner suiteMultiple built in cabinetsScreened in porch
Zillow last checked:
Listing updated:
Listed by:
Carol A Weaver 717-951-6556,
Berkshire Hathaway HomeServices Homesale Realty
Bought with:
Hope Klein, RS217123L
RE/MAX Patriots
Source: Bright MLS,MLS#: PALA2040700
Facts & features
Interior
Bedrooms & bathrooms
- Bedrooms: 3
- Bathrooms: 4
- Full bathrooms: 3
- 1/2 bathrooms: 1
- Main level bathrooms: 2
- Main level bedrooms: 2
Rooms
- Room types: Dining Room, Primary Bedroom, Bedroom 2, Bedroom 3, Kitchen, Den, Basement, Great Room, Loft, Office, Primary Bathroom, Full Bath
Basement
- Description: Percent Finished: 60.0
- Area: 600
Heating
- Forced Air, Central, Natural Gas
Cooling
- Central Air, Heat Pump, Electric
Appliances
- Included: Microwave, Built-In Range, Central Vacuum, Dishwasher, Disposal, ENERGY STAR Qualified Dishwasher, Exhaust Fan, Ice Maker, Oven, Range Hood, Refrigerator, Stainless Steel Appliance(s), Surface Unit, Double Oven, Self Cleaning Oven, Water Conditioner - Owned, Water Heater, Water Treat System, Electric Water Heater
- Laundry: Main Level, Washer/Dryer Hookups Only
Features
- Bar, Breakfast Area, Ceiling Fan(s), Central Vacuum, Chair Railings, Combination Kitchen/Living, Crown Molding, Entry Level Bedroom, Family Room Off Kitchen, Formal/Separate Dining Room, Kitchen Island, Primary Bath(s), Bathroom - Tub Shower, Walk-In Closet(s), 9'+ Ceilings, Dry Wall, Tray Ceiling(s)
- Flooring: Carpet, Ceramic Tile, Engineered Wood, Heated, Concrete
- Doors: French Doors, Insulated
- Windows: Double Hung, Double Pane Windows, Screens, Skylight(s), Window Treatments
- Basement: Combination,Heated,Improved,Interior Entry,Partial,Partially Finished,Concrete,Shelving,Windows
- Number of fireplaces: 1
- Fireplace features: Electric, Glass Doors, Mantel(s), Screen, Stone
Interior area
- Total structure area: 3,486
- Total interior livable area: 3,486 sqft
- Finished area above ground: 2,886
- Finished area below ground: 600
Property
Parking
- Total spaces: 4
- Parking features: Storage, Garage Faces Rear, Garage Door Opener, Oversized, Asphalt, Attached, Driveway, Off Street, On Street
- Attached garage spaces: 2
- Uncovered spaces: 2
Accessibility
- Accessibility features: Accessible Hallway(s), Doors - Lever Handle(s), Doors - Swing In
Features
- Levels: Two
- Stories: 2
- Patio & porch: Deck, Patio, Roof, Screened
- Exterior features: Bump-outs, Sidewalks, Street Lights
- Pool features: Community
- Frontage type: Road Frontage
Lot
- Size: 6,534 Square Feet
- Features: Landscaped, SideYard(s)
Details
- Additional structures: Above Grade, Below Grade
- Parcel number: 0709328100000
- Zoning: RESIDENTIAL
- Special conditions: Standard
Construction
Type & style
- Home type: SingleFamily
- Architectural style: Craftsman
- Property subtype: Single Family Residence
Materials
- HardiPlank Type, Stick Built
- Foundation: Crawl Space
- Roof: Architectural Shingle
Condition
- Excellent
- New construction: No
- Year built: 2015
Utilities & green energy
- Electric: 200+ Amp Service, Single Phase, Underground
- Sewer: Public Sewer
- Water: Public
- Utilities for property: Cable Available, Natural Gas Available, Phone Available, Underground Utilities, Cable, Satellite Internet Service
Community & HOA
Community
- Features: Pool
- Security: Exterior Cameras, Fire Alarm, Smoke Detector(s)
- Senior community: Yes
- Subdivision: Home Towne Square
HOA
- Has HOA: Yes
- Amenities included: Common Grounds, Community Center, Fitness Center, Game Room, Meeting Room, Party Room, Pool
- Services included: Lawn Care Side, Snow Removal, Trash, Health Club, Lawn Care Front, Lawn Care Rear, Maintenance Grounds, Pool(s), Road Maintenance
- HOA fee: $188 monthly
Location
- Region: Ephrata
- Municipality: CLAY TWP
Financial & listing details
- Price per square foot: $166/sqft
- Tax assessed value: $398,000
- Annual tax amount: $8,879
- Date on market: 9/11/2023
- Listing agreement: Exclusive Agency
- Listing terms: Cash,Conventional,FHA,VA Loan
- Ownership: Fee Simple
- Road surface type: Approved, Black Top, Paved
Price history
| Date | Event | Price |
|---|---|---|
| 12/27/2023 | Sold | $580,000+0.1%$166/sqft |
Source:  Bright MLS #PALA2040700 Report a problem Bright MLS #PALA2040700 Report a problem | ||
| 9/18/2023 | Pending sale | $579,500$166/sqft |
Source: Bright MLS #PALA2040700 Report a problem | ||
| 9/11/2023 | Listed for sale | $579,500+35.4%$166/sqft |
Source: Bright MLS #PALA2040700 Report a problem | ||
| 10/15/2015 | Sold | $428,020$123/sqft |
Source: Public Record Report a problem | ||
Public tax history
| Year | Property taxes | Tax assessment |
|---|---|---|
| 2026 | $9,700 +3.9% | $398,000 |
| 2025 | $9,334 +2.4% | $398,000 |
| 2024 | $9,115 +2.6% | $398,000 |
| 2023 | $8,880 +2.3% | $398,000 |
| 2022 | $8,677 | $398,000 |
| 2021 | $8,677 +434.2% | $398,000 |
| 2020 | $1,624 -80.6% | $398,000 |
| 2019 | $8,370 +415.3% | $398,000 |
| 2018 | $1,624 -81.1% | $398,000 +18.1% |
| 2017 | $8,588 | $337,000 |
| 2016 | $8,588 +1137.8% | $337,000 +852% |
| 2015 | $694 | $35,400 |
| 2014 | $694 | $35,400 |
| 2013 | -- | $35,400 |
| 2012 | -- | $35,400 |
| 2011 | -- | $35,400 |
| 2010 | -- | $35,400 |
Find assessor info on the county website
Neighborhood: 17522
Nearby homes
- $515,4002,178 sqft324 Liberty St, Ephrata, PA 17522Off Market

- $624,5003 bd3 ba3.2k sqft430 Liberty, Ephrata, PA 17522Off Market
- $623,8004 bd3 ba3.2k sqft330 Freedom Drive, Ephrata, PA 17522Off Market
- $494,9002 bd2 ba2k sqft329 Freedom Dr, Ephrata, PA 17522Sold
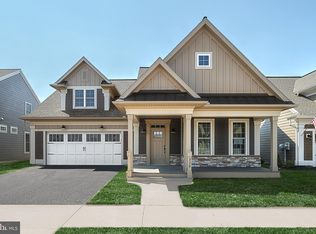
- $488,3002 bd2 ba1.7k sqft320 Liberty St, Ephrata, PA 17522Off Market
- $574,4002 bd2 ba2.2k sqft402 Liberty St, Ephrata, PA 17522Off Market
- $480,1002 bd2 ba2k sqft329 Declaration Ave, Ephrata, PA 17522Off Market
- $499,5002 bd2 ba2.2k sqft325 Declaration Ave, Ephrata, PA 17522Off Market
Nearby schools
GreatSchools rating
- 4/10Ephrata Intermediate SchoolGrades: 5-6Distance: 1.7 mi
- 5/10Ephrata Middle SchoolGrades: 7-8Distance: 1.7 mi
- 8/10Ephrata Senior High SchoolGrades: 9-12Distance: 2 mi
Schools provided by the listing agent
- District: Ephrata Area
Source: Bright MLS. This data may not be complete. We recommend contacting the local school district to confirm school assignments for this home.
Sell for more on Zillow
Get a Zillow Showcase℠ listing at no additional cost and you could sell for .
$635,700
2% more
+$12,714
With Zillow Showcase(estimated)
$648,414
Sell for more on Zillow
Get a Zillow Showcase℠ listing at no additional cost and you could sell for .
$635,700
2% more
+$12,714
With Zillow Showcase(estimated)
$648,414
- Pennsylvania
- Lancaster County
- Ephrata
- 17522
- 328 Liberty St
