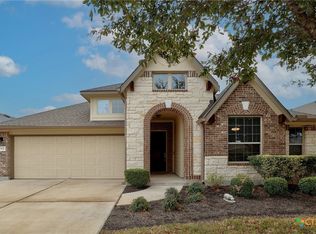
Beautifully maintained 4-bedroom, 2-bath single-story home in the sought-after Star Ranch community. Offering 2,059 square feet of thoughtfully designed living space, this home features an open-concept floorplan ideal for everyday living & entertaining. The spacious kitchen is the heart of the home, showcasing granite countertops, a large center island, 42-inch cabinetry, abundant storage, and seamless flow into the dining and living areas. Natural light fills the home, creating a warm, inviting atmosphere. The private primary suite offers a generous retreat with a large walk-in closet and well-appointed bath, while secondary bedrooms also feature spacious walk-in closets. Step outside to enjoy the covered patio and beautifully landscaped yard, perfect for morning coffee, weekend gatherings, or relaxing evenings. Additional highlights include a full-house generator, 2-car garage, attractive curb appeal, and functional single-story layout. Located in Star Ranch, residents enjoy easy access to shopping, dining, recreation, and major employers. H-E-B & SH 130 Toll are just 2 minutes away, providing quick access throughout the Austin metro. Stone Hill Town Center is only 10 minutes away & offers shopping, restaurants, entertainment, & everyday conveniences. Enjoy nearby Hutto, Pflugerville, & Round Rock attractions, including Old Settlers Park, Kalahari Resort, Dell Diamond, Typhoon Texas, golf courses, local dining, live entertainment, & retail destinations. Commuters will appreciate convenient access to Austin-Bergstrom International Airport, Tesla, Samsung, Dell, Apple, Amazon, & Central Texas technology and business hubs. Combining a prime location, beautiful landscaping, & spacious open floorplan, this exceptional home offers the perfect blend of comfort, convenience, & Central Texas living.
27 days
|
519
|
36
|
Zillow last checked:
Listing updated:
Listed by:
Kimberly A. Dale512-788-8221,
Realty Texas LLC
Source: Central Texas MLS,MLS#: 617135Originating MLS: Williamson County Association of REALTORS
Loading...
Facts & features
Interior
Bedrooms & bathrooms
Bedrooms: 4
Bathrooms: 2
Full bathrooms: 2
Primary bedroom
Level: Main
Bedroom
Level: Main
Bedroom 2
Level: Main
Bedroom 3
Level: Main
Primary bathroom
Level: Main
Bathroom
Level: Main
Dining room
Level: Main
Entry foyer
Level: Main
Kitchen
Level: Main
Laundry
Level: Main
Living room
Level: Main
Heating
Central, Natural Gas
Cooling
Central Air, Electric, 1 Unit
Appliances
Included: Dishwasher, Disposal, Gas Range, Gas Water Heater, Some Gas Appliances, Microwave, Range
Laundry: Inside, Main Level, Laundry Room
Features
All Bedrooms Down, Ceiling Fan(s), Double Vanity, Entrance Foyer, Garden Tub/Roman Tub, Open Floorplan, Recessed Lighting, Separate Shower, Walk-In Closet(s), Granite Counters, Kitchen Island, Kitchen/Dining Combo, Pantry
Explore the cost of this home by adjusting the details. Changes won't be saved.
Principal & interest
$1,547
Mortgage insurance
$0
Property taxes
$170
Home insurance
$105
HOA fees
$0
Utilities
Not included
All calculations are estimates and provided by Zillow, Inc. for informational purposes only. Actual amounts may vary.
HOA fees may include property taxes on listings classified as Co-Ops. Contact the listing agent and/or owner for fee details.
Mortgage interest rates are dependent on a number of factors, including credit score, down payment, and repayment length. Interest rate data provided by Zillow Group Marketplace, Inc. as of 1/1/1970 from various mortgage lenders with which we have lead or other similar arrangements; the Estimated Payment is an average of those rates.
See how much you could borrow to make a competitive offer.
Source: Central Texas MLS. This data may not be complete. We recommend contacting the local school district to confirm school assignments for this home.