New construction by one of Williamsburg’s premiere builders in a great location close to shopping, Colonial Williamsburg and with easy access to Hwy. 199 & Hwy. 64. This low maintenance townhouse has great curb appeal as an end unit with a beautiful wooded view that can be enjoyed from the many windows and the patio. This home has been thoughtfully designed with an open concept in the main living areas and unlike the other floor plans features a 1st floor bedroom. Each bedroom is ensuite and have large walk-in closets for plenty of storage. Quality construction can be seen throughout with features like soft closing cabinetry, dovetailed drawers and LVP flooring. These are almost complete, but still offer time to customize.New construction by Wayne Harbin BuildersOPENFriday 1:00PM - 6:00PMSaturday 12:00 - 5:00PMSunday 12:00 - 5:00PM
Sold
$338,500
328 Linda Ln, Williamsburg, VA 23188
3beds
1,493sqft
Townhouse
Built in 2026
-- sqft lot
$338,700 Zestimate®
$227/sqft
$2,484 Estimated rent
Home value
$338,700
$322,000 - $356,000
$2,484/mo
Zestimate® history
Owner options
List your home for rent
$2,484/mo
Rent Zestimate®
Find your next renter with Zillow Rental Manager. Plus, with online applications, you can quickly screen prospective tenants – for free.
$2,484/mo
Rent Zestimate®
Refinance and save
$2,131/mo
Est. payment
Refinancing to a lower rate could help reduce your monthly payments and save thousands over the life of the loan.
$2,131/mo
Est. payment
Explore your selling options
Work with a Zillow partner agent
Leverage their expertise and Zillow's premium Showcase listings to get your home seen by more buyers.
Get startedList with your own agent
Get your home in front of millions of buyers by listing it on Zillow.
Learn how to do itSell it yourself
Take full control of how buyers see your home on Zillow by listing For Sale by Owner (FSBO).
List your homeWhat's special
Lvp flooringEach bedroom is ensuiteSoft closing cabinetryMany windowsDovetailed drawersBeautiful wooded viewLarge walk-in closets
Zillow last checked:
Listing updated:
Listed by:
Steve Van Kirk,
Howard Hanna Real Estate Svcs. 757-229-0550,
Holly Rolley,
Howard Hanna Real Estate Svcs.
Source: REIN Inc.,MLS#: 10638182
Facts & features
Interior
Bedrooms & bathrooms
- Bedrooms: 3
- Bathrooms: 4
- Full bathrooms: 3
- 1/2 bathrooms: 1
Rooms
- Room types: 1st Floor Primary BR, PBR with Bath
Primary bedroom
- Level: First
Bedroom
- Level: Second
Full bathroom
- Level: First
Dining room
- Level: First
Great room
- Level: First
Kitchen
- Level: First
Heating
- Forced Air, Heat Pump
Cooling
- Central Air
Appliances
- Included: 220 V Elec, Dishwasher, Disposal, Microwave, Electric Range, Electric Water Heater
- Laundry: Dryer Hookup, Washer Hookup
Features
- Primary Sink-Double, Ceiling Fan(s), Entrance Foyer
- Flooring: Carpet, Laminate/LVP
- Attic: Scuttle
- Has fireplace: No
- Common walls with other units/homes: End Unit
Interior area
- Total interior livable area: 1,493 sqft
Property
Parking
- Parking features: Driveway
- Has uncovered spaces: Yes
Features
- Stories: 2
- Patio & porch: Porch
- Pool features: None
- Fencing: None
- Has view: Yes
- View description: Trees/Woods
- Waterfront features: Not Waterfront
Details
- Parcel number: 3220100081
Construction
Type & style
- Home type: Townhouse
- Property subtype: Townhouse
- Attached to another structure: Yes
Materials
- Vinyl Siding
- Foundation: Slab
- Roof: Asphalt Shingle
Condition
- New construction: Yes
- Year built: 2026
Utilities & green energy
- Sewer: City/County
- Water: City/County
Community & HOA
Community
- Subdivision: All Others Area 119
HOA
- Has HOA: Yes
- Amenities included: Playground
- HOA fee: $115 monthly
Location
- Region: Williamsburg
Financial & listing details
- Price per square foot: $227/sqft
- Annual tax amount: $2,907
- Date on market: 6/5/2026
Price history
Price history is unavailable.
Public tax history
Tax history is unavailable.
Neighborhood: 23188
Nearby homes
- $164,3000.519 AcresParkside South Ct, MCHENRY, MD 21541Off Market
- $129,400-- bd-- ba-- sqftMountaintop Rd, Mc Henry, MD 21541Off Market
- $673,6004 bd4 ba2.8k sqft105 Royal N, Williamsburg, VA 23188Off Market
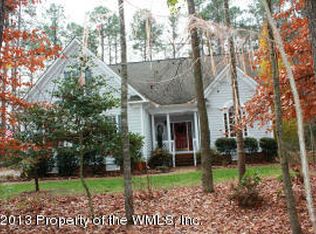
- $502,5003 bd3 ba2.9k sqft4348 Keaton Ln, Williamsburg, VA 23188Off Market
- $657,9005 bd3 ba2.9k sqft8064 Fairmont Dr, Williamsburg, VA 23188Off Market
- $783,6005 bd5 ba4.4k sqft8072 Fairmont Dr, Williamsburg, VA 23188Off Market
- $688,2004 bd3 ba2.7k sqft8108 Fairmont Dr, Williamsburg, VA 23188Off Market
- $1,189,0005 bd5 ba4.4k sqft3404 Liberty Ridge Pkwy, Williamsburg, VA 23188For Sale
- $605,7005 bd4 ba2.9k sqft6100 John Jackson Dr, Williamsburg, VA 23188Off Market
Nearby schools
GreatSchools rating
- 6/10Clara Byrd Baker Elementary SchoolGrades: PK-5Distance: 2.8 mi
- 7/10Berkeley Middle SchoolGrades: 6-8Distance: 0.4 mi
- 5/10Lafayette High SchoolGrades: 9-12Distance: 3.2 mi
Schools provided by the listing agent
- Elementary: Norge Elementary
- Middle: Lois S Hornsby Middle School
- High: Warhill
Source: REIN Inc.. This data may not be complete. We recommend contacting the local school district to confirm school assignments for this home.


Get pre-qualified for a loan
At Zillow Home Loans, we can pre-qualify you in as little as 5 minutes with no impact to your credit score.An equal housing lender. NMLS #10287.
Sell for more on Zillow
Get a Zillow Showcase℠ listing at no additional cost and you could sell for .
$338,700
2% more
+$6,774
With Zillow Showcase(estimated)
$345,474
- Virginia
- Williamsburg City
- Williamsburg
- 23188
- 328 Linda Ln
Nearby cities
Nearby zip codes
Other Williamsburg Topics
