Skip main navigation
Sold for $3,125,000
  • $3,125,000

    328 Long Cove Trl, Salem, SC 29676

    4beds
    5,510sqft
    Single Family Residence
    Built in 2007
    1.02 Acres Lot
    $3,266,900 Zestimate®
    $567/sqft
    $5,672 Estimated rent

    Home value

    $3,266,900

    $2.78M - $3.85M

    $5,672/mo

    Zestimate® history
    Loading
    Loading...

    Owner options

    List your home for rent

    $5,672/mo

    Rent Zestimate®

    Find your next renter with Zillow Rental Manager. Plus, with online applications, you can quickly screen prospective tenants – for free.

    Learn more

    $5,672/mo

    Rent Zestimate®

    Refinance and save

    $17,809/mo

    Est. payment

    Refinancing to a lower rate could help reduce your monthly payments and save thousands over the life of the loan.

    See today's rates

    $17,809/mo

    Est. payment

    Explore your selling options

    Work with a Zillow partner agent

    Leverage their expertise and Zillow's premium Showcase listings to get your home seen by more buyers.

    Get started

    List with your own agent

    Get your home in front of millions of buyers by listing it on Zillow.

    Learn how to do it

    Sell it yourself

    Take full control of how buyers see your home on Zillow by listing For Sale by Owner (FSBO).

    List your home

    What's special

    Spacious deckWall of windowsLarge center islandWolf and sub-zero appliancesCustom wine roomBreathtaking lake viewsBuilt-in wolf grill
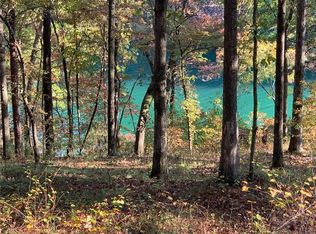
    Welcome to 328 Long Cove Trail, an extraordinary lakeside retreat nestled in the heart of The Cliffs at Keowee Falls. This stunning craftsman home Designed by Neal Prince Studios and built by the Berry Group boasts over 5,500 square feet of thoughtfully designed living space, offering a seamless blend of rustic elegance and modern luxury. With four king en-suite bedrooms and a main level bar, this home is perfect for full time living, entertaining, and hosting family or guests. Upon entering the home, you're immediately greeted by the warmth of the floor to ceiling stone fireplace(one of four full masonry fireplaces), wormy oak random-width wood floors, rich wood beams with tongue and groove ceilings and a wall of windows to bring natural light and showcase the breathtaking lake views. The gourmet kitchen is a chef's dream, complete with Wolf and Sub-Zero appliances, custom Woodmode cherry cabinetry, and a large center island perfect for entertaining family and friends. The primary suite offers a peaceful sanctuary with a spa-like bath, walk-in closet, and balcony access overlooking the lake. Additional bedrooms are generously sized, each with en-suite bathrooms and able to accommodate king beds, providing comfort and privacy for guests. The home also features a custom wine room, elevator, and a built-in putting area in the lower level living room. Outside, enjoy multiple living spaces including a spacious deck, a covered screened poch with a fireplace and built-in Wolf grill, and a lower level open air patio with another wood-burning fireplace. Whether you're savoring sunsets, launching your boat, or gathering around the fireplace, this home offers endless opportunities for relaxation and recreation. Plus, with access to The Cliffs community amenities, including golf courses, a wellness center, dining options, and miles of trails, you'll experience resort-style living year-round. Don't miss the chance to make this exceptional lakefront property your own! A Club Membership at The Cliffs is available with this property giving you access to all seven communities.

    Zillow last checked:

    Listing updated:

    Listed by:

    Justin Coleman 864-884-8299,

    Cliffs Realty Sales SC, LLC (Six Mile)

    Bought with:

    Kay Miller, 69101

    Clardy Real Estate - Lake Keowee

    Source: WUMLS,MLS#: 20280842MLS LogoOriginating MLS: Western Upstate Association of Realtors

    Facts & features

    Interior

    Bedrooms & bathrooms
    • Bedrooms: 4
    • Bathrooms: 7
    • Full bathrooms: 4
    • 1/2 bathrooms: 3
    • Main level bathrooms: 2
    • Main level bedrooms: 1
    Heating
    • Central, Electric, Heat Pump
    Cooling
    • Heat Pump
    Appliances
    • Included: Gas Cooktop, Ice Maker, Wine Cooler
    Features
    • Cathedral Ceiling(s), Dual Sinks, Elevator, Jetted Tub, Main Level Primary, Walk-In Closet(s), Walk-In Shower
    • Flooring: Ceramic Tile, Hardwood
    • Basement: Finished,Heated,Walk-Out Access
    Interior area
    • Total structure area: 5,510
    • Total interior livable area: 5,510 sqft
    • Finished area above ground: 3,470

    Property

    Parking
    • Total spaces: 3
    • Parking features: Attached, Garage
    • Attached garage spaces: 3
    Accessibility
    • Accessibility features: Low Threshold Shower
    Features
    • Levels: Two and One Half
    • Patio & porch: Porch, Screened
    • Exterior features: Fence, Gas Grill, Sprinkler/Irrigation, Landscape Lights
    • Pool features: Community
    • Fencing: Yard Fenced
    • Waterfront features: Boat Dock/Slip, Waterfront
    • Body of water: Keowee
    • Frontage length: 193
    Lot
    • Size: 1.02 Acres
    • Features: Outside City Limits, Subdivision, Waterfront
    Details
    • Parcel number: 0770301018

    Construction

    Type & style
    • Home type: SingleFamily
    • Architectural style: Craftsman
    • Property subtype: Single Family Residence
    Materials
    • Stone, Synthetic Stucco
    • Foundation: Basement
    • Roof: Slate
    Condition
    • Year built: 2007
    Details
    • Builder name: The Berry Group

    Utilities & green energy

    • Sewer: Septic Tank
    • Water: Public
    • Utilities for property: Electricity Available, Propane, Septic Available, Underground Utilities, Water Available

    Community & neighborhood

    Security
    • Security features: Gated with Guard, Gated Community, Security Guard
    Community
    • Community features: Clubhouse, Fitness Center, Golf, Gated, Pool, Tennis Court(s), Trails/Paths
    Location
    • Region: Salem
    • Subdivision: Cliffs At Keowee Falls South

    HOA & financial

    HOA
    • Has HOA: Yes
    • Services included: Security

    Other

    Other facts
    • Listing agreement: Exclusive Right To Sell

    Price history

    DateEventPrice
    1/9/2025Sold$3,125,000$567/sqft
    Source: WUMLS #20280842 Report a problem
    11/14/2024Contingent$3,125,000$567/sqft
    Source: WUMLS #20280842 Report a problem
    11/4/2024Listed for sale$3,125,000$567/sqft
    Source: WUMLS #20280842 Report a problem

    Public tax history

    YearProperty taxesTax assessment
    2025$9,204 $42,830
    2024$9,204 $42,830
    2023$9,204 $42,830
    2022-- --
    2021-- --
    2020-- $1,034,430
    2019-- $1,034,430
    2018-- --
    2017-- --
    2016-- --
    2015-- --
    2014-- $43,185
    2013-- --
    2012-- --
    2011-- --
    2010-- --

    Find assessor info on the county website

    Neighborhood: 29676

    Nearby schools

    GreatSchools rating
    Schools provided by the listing agent
    • Elementary: Tam-Salem Elm
    • Middle: Walhalla Middle
    • High: Walhalla High

    Source: WUMLS. This data may not be complete. We recommend contacting the local school district to confirm school assignments for this home.

    Get a cash offer in 3 minutes
    Find out how much your home could sell for in as little as 3 minutes with a no-obligation cash offer.
    Estimated market value
    $3,266,900
    Get a cash offer in 3 minutes
    Find out how much your home could sell for in as little as 3 minutes with a no-obligation cash offer.
    Estimated market value
    $3,266,900