Skip main navigation
Closed
  • $635,000

    328 Magnolia Ave, Charlotte, NC 28203

    3beds
    1,483sqft
    Condominium
    Built in 2009
    -- sqft lot
    $625,900 Zestimate®
    $428/sqft
    $3,518 Estimated rent

    Home value

    $625,900

    $595,000 - $657,000

    $3,518/mo

    Zestimate® history
    Loading
    Loading...

    Owner options

    List your home for rent

    $3,518/mo

    Rent Zestimate®

    Find your next renter with Zillow Rental Manager. Plus, with online applications, you can quickly screen prospective tenants – for free.

    Learn more

    $3,518/mo

    Rent Zestimate®

    Refinance and save

    $4,058/mo

    Est. payment

    Refinancing to a lower rate could help reduce your monthly payments and save thousands over the life of the loan.

    See today's rates

    $4,058/mo

    Est. payment

    Explore your selling options

    Work with a Zillow partner agent

    Leverage their expertise and Zillow's premium Showcase listings to get your home seen by more buyers.

    Get started

    List with your own agent

    Get your home in front of millions of buyers by listing it on Zillow.

    Learn how to do it

    Sell it yourself

    Take full control of how buyers see your home on Zillow by listing For Sale by Owner (FSBO).

    List your home

    What's special

    Rail trailHome officeCovered deckCeiling mounted speakersPerfect flex spaceReal hardwood floorsOlder neighborhood
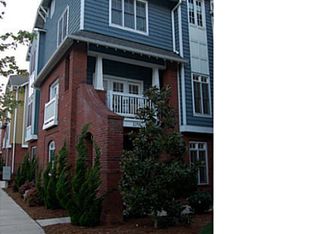
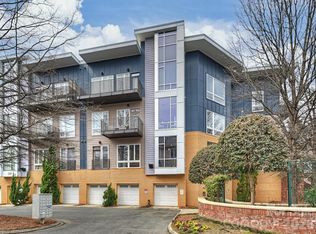
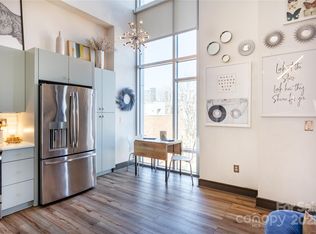
    Townhouse-style condo located where Dilworth meets South End, you will be surrounded by the charm and trees of the older neighborhood with close proximity to the Light Rail, Rail Trail, fabulous restaurants and breweries. Freshly painted 2/2024, with refrigerator, washer, dryer and all window treatments remaining. 10ft ceiling on main and real hardwood floors on main including both staircases. Upgraded kitchen with 42' cabinets, granite countertops and SS appliances. Open the French doors in the dining area and let the breeze flow thru to the covered deck off the living room. All bedrooms and living areas have ceiling mounted speakers. Skyline views from the living room and master bedroom/bath. 3rd bedroom is perfect flex space for home office, workout room or studio. RARE two car side-by-side garage has tons of storage cabinets, room for bikes, etc. and includes an electric car charger and utility sink.

    Zillow last checked:

    Listing updated:

    Listed by:

    Cullen McNulty cullen@mcnultyrealty.com,

    McNulty Realty LLC

    Bought with:

    Christine Jagernauth

    Redfin Corporation

    Source: Canopy MLS as distributed by MLS GRID,MLS#: 4107903MLS Logo

    Facts & features

    Interior

    Bedrooms & bathrooms
    • Bedrooms: 3
    • Bathrooms: 3
    • Full bathrooms: 2
    • 1/2 bathrooms: 1
    Primary bedroom
    • Level: Upper
    Primary bedroom
    • Level: Upper
    Bedroom s
    • Level: Upper
    Bedroom s
    • Level: Upper
    Bedroom s
    • Level: Upper
    Bedroom s
    • Level: Upper
    Kitchen
    • Level: Main
    Kitchen
    • Level: Main
    Living room
    • Level: Main
    Living room
    • Level: Main
    Heating
    • Central
    Cooling
    • Central Air
    Appliances
    • Included: Dishwasher, Disposal, Electric Water Heater, Gas Range, Microwave, Refrigerator, Washer/Dryer
    • Laundry: In Hall, Upper Level
    Features
    • Attic Other, Walk-In Closet(s), Wet Bar
    • Flooring: Carpet, Tile, Wood
    • Doors: French Doors, Insulated Door(s)
    • Windows: Insulated Windows, Window Treatments
    • Has basement: No
    • Attic: Other
    Interior area
    • Total structure area: 1,483
    • Total interior livable area: 1,483 sqft
    • Finished area above ground: 1,483
    • Finished area below ground: 0

    Property

    Parking
    • Total spaces: 2
    • Parking features: Attached Garage, Garage Faces Rear, Garage on Main Level
    • Attached garage spaces: 2
    Features
    • Levels: Two and a Half
    • Stories: 2.5
    • Entry location: Main
    • Patio & porch: Covered, Deck, Front Porch
    • Exterior features: Lawn Maintenance
    • Has view: Yes
    • View description: City
    Lot
    • Features: Level, Views
    Details
    • Parcel number: 12106323A
    • Zoning: MF
    • Special conditions: Standard
    • Other equipment: Surround Sound

    Construction

    Type & style
    • Home type: Condo
    • Architectural style: Transitional
    • Property subtype: Condominium
    Materials
    • Brick Partial, Cedar Shake, Fiber Cement
    • Foundation: Slab
    • Roof: Shingle
    Condition
    • New construction: No
    • Year built: 2009

    Utilities & green energy

    • Sewer: Public Sewer
    • Water: City

    Community & HOA

    Community
    • Features: Sidewalks
    • Subdivision: Dilworth
    HOA
    • Has HOA: Yes
    • HOA fee: $308 monthly
    • HOA name: MECA Realty, LLC
    Location
    • Region: Charlotte

    Financial & listing details

    • Price per square foot: $428/sqft
    • Tax assessed value: $523,824
    • Annual tax amount: $4,181
    • Date on market: 2/9/2024
    • Cumulative days on market: 4 days
    • Listing terms: Cash,Conventional
    • Road surface type: Asphalt, Paved

    Price history

    DateEventPrice
    3/13/2024Sold$635,000$428/sqft
    Source: Canopy MLS as distributed by MLS GRID #4107903 Report a problem
    2/29/2024Pending sale$635,000$428/sqft
    Source: Canopy MLS as distributed by MLS GRID #4107903 Report a problem
    2/9/2024Listed for sale$635,000+62.8%$428/sqft
    Source: Canopy MLS as distributed by MLS GRID #4107903 Report a problem
    10/30/2019Listing removed$2,650$2/sqft
    Source: Berryhill Realty Co. Report a problem
    10/28/2019Price change$2,650-8.6%$2/sqft
    Source: Berryhill Realty Co. Report a problem
    9/17/2019Listed for rent$2,900+34.9%$2/sqft
    Source: Berryhill Realty Co. Report a problem
    11/4/2016Sold$390,000+9.9%$263/sqft
    Source: Public Record Report a problem
    9/26/2014Listing removed$2,150$1/sqft
    Source: AM Realty, LLC Report a problem
    9/18/2014Price change$2,150-10.2%$1/sqft
    Source: AM Realty, LLC Report a problem
    9/11/2014Price change$2,395-2.2%$2/sqft
    Source: AM Realty, LLC Report a problem
    8/16/2014Listed for rent$2,450$2/sqft
    Source: AM Realty, LLC Report a problem
    3/18/2009Sold$355,000$239/sqft
    Source: Public Record Report a problem

    Public tax history

    YearProperty taxesTax assessment
    2025$4,181 $523,824
    2024-- $523,824
    2023-- $523,824 +42%
    2022$3,685 +0.3%$368,900
    2021$3,674 +0.2%$368,900
    2020$3,667 +0.4%$368,900
    2019$3,651 +12.3%$368,900 +60%
    2018$3,253 +1.9%$230,600
    2017$3,192 $230,600
    2016$3,192 $230,600
    2015$3,192 +1.2%$230,600
    2014$3,155 $230,600
    2013-- $230,600 0%
    2012-- $230,700
    2011-- $230,700
    2010-- --
    Find assessor info on the county website

    Neighborhood: Dilworth

    Nearby schools

    GreatSchools rating
    Schools provided by the listing agent
    • Elementary: Dilworth Latta Campus/Dilworth Sedgefield Campus
    • Middle: Sedgefield
    • High: Myers Park

    Source: Canopy MLS as distributed by MLS GRID. This data may not be complete. We recommend contacting the local school district to confirm school assignments for this home.

    Get a cash offer in 3 minutes
    Find out how much your home could sell for in as little as 3 minutes with a no-obligation cash offer.
    Estimated market value
    $625,900
    Get a cash offer in 3 minutes
    Find out how much your home could sell for in as little as 3 minutes with a no-obligation cash offer.
    Estimated market value
    $625,900