Skip main navigation
Off market
  • $340,000

    328 Mali Heights Ct, Henderson, NV 89074

    3beds
    1,510sqft
    Townhouse
    Built in ----
    -- sqft lot
    $340,000 Zestimate®
    $225/sqft
    $1,894 Estimated rent

    Home value

    $340,000

    $323,000 - $357,000

    $1,894/mo

    Zestimate® history
    Loading
    Loading...

    Owner options

    List your home for rent

    $1,894/mo

    Rent Zestimate®

    Find your next renter with Zillow Rental Manager. Plus, with online applications, you can quickly screen prospective tenants – for free.

    Learn more

    $1,894/mo

    Rent Zestimate®

    Refinance and save

    $1,988/mo

    Est. payment

    Refinancing to a lower rate could help reduce your monthly payments and save thousands over the life of the loan.

    See today's rates

    $1,988/mo

    Est. payment

    Explore your selling options

    Work with a Zillow partner agent

    Leverage their expertise and Zillow's premium Showcase listings to get your home seen by more buyers.

    Get started

    List with your own agent

    Get your home in front of millions of buyers by listing it on Zillow.

    Learn how to do it

    Sell it yourself

    Take full control of how buyers see your home on Zillow by listing For Sale by Owner (FSBO).

    List your home

    What's special

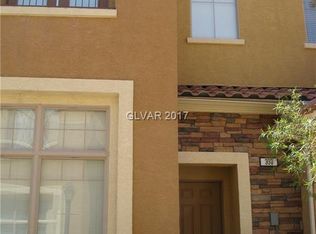
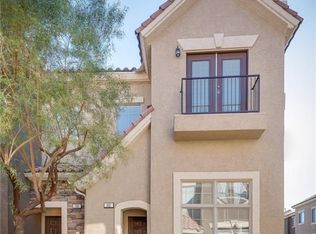
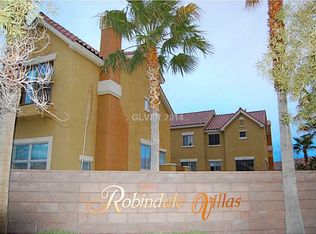
    A Beautifully Reimagined Townhome in a Premier Gated Community Welcome to a home that effortlessly blends modern luxury, thoughtful design, and resort-style living all behind the secured gates of one of the area's most desirable communities. From the moment you pass through the palm-lined entry, you'll appreciate the quiet, polished atmosphere that sets this address apart. Striking Curb Appeal & A Rare Attached Garage Stone-accented stucco, a warm earth-tone palette, and a classic Spanish tile roof give this two-story townhome timeless curb appeal, while a private upper balcony adds architectural character and outdoor enjoyment. Mature landscaping, manicured shrubs, and a lighted walkway create a welcoming first impression for guests. One of the home's most coveted features is a true attached garage with direct interior access a rare convenience in this community. Pull in, unload your groceries, and step straight into your home, complete with automatic opener, dedicated water heater, and overhead storage shelving. A Grand Entrance That Lives Larger Than Life Step inside and prepare to be impressed. The dramatic two-story foyer features soaring ceilings, an oversized picture window framing leafy greenery, and rich luxury vinyl plank flooring that flows seamlessly throughout the home. Natural light pours in from above, while a graceful open staircase and contemporary statement ceiling fan signal the modern, light-filled spaces beyond. Open-Concept Living Designed for Today's Lifestyle The heart of the home is a sun-drenched, open-concept great room where oversized windows, layered recessed lighting, and continuous plank flooring create an effortless sense of flow. Whether you're hosting friends for a dinner party or enjoying a quiet evening in, the layout adapts beautifully to both lively gatherings and everyday family life. A dedicated dining area transitions seamlessly from the kitchen perfectly sized for a full dining table and ideal for everything from intimate weeknight dinners to lingering Sunday brunches. A Showstopping Chef's Kitchen The chef's kitchen is the true centerpiece of this home and it absolutely delivers. Stunning quartz countertops with dramatic marble veining flow across abundant prep space and an oversized center island that comfortably accommodates casual seating and a natural gathering point. Crisp white shaker cabinetry, brushed-nickel hardware, and a full suite of stainless steel appliances including a gas range bring a designer-level finish you'll never tire of. Sun streams in through a picture window above the sink, while layered recessed lighting keeps the space bright and welcoming day or night. Whether you're a serious home cook or simply love beautiful spaces, this kitchen will inspire. Flexible Living Spaces for Every Lifestyle Beyond the main living areas, this home offers an exceptional level of versatility. A separate lower-level living space provides the perfect spot for a media lounge, home office, playroom, or guest retreat. Upstairs, a generously sized loft framed by a graceful arched opening creates yet another bonus space ideal as a reading nook, secondary living area, or work-from-home haven. Vaulted ceilings, a stairwell window flooding the entire upper level with natural light, and continuous designer finishes ensure every square foot feels intentional and inviting. A Serene Primary Suite Retreat Retreat to a primary suite that feels like a private sanctuary at the end of every day. Soaring vaulted ceilings, a graceful arched doorway, and a sun-filled window framing peaceful treetop views give this room a sense of calm and elevation that's truly rare. Premium plank flooring underfoot and a designer ceiling fan above complete the polished aesthetic, while direct access to a spacious walk-in closet with double-tier shelving ready for a custom build-out and a spa-style en-suite bath delivers the kind of everyday luxury you'll appreciate from day one. The en-suite features a double quartz vanity, brushed-nickel fixtures, a deep soaking tub-and-shower combination, and abundant counter and storage space your own personal hotel-inspired retreat. Generous Secondary Bedrooms & Stylish Baths The home offers generously proportioned secondary bedrooms with remarkable flexibility for family, guests, or a dedicated home office. Each features ample closet space including configurations with dual sliding doors modern ceiling fans, and large windows that flood every space with natural light. A second full bath beautifully balances form and function with a sleek double vanity, brushed-nickel fixtures, and a separate framed glass shower, while a discreet main-level powder room with a classic pedestal sink offers thoughtful convenience for guests. Smart Storage & Everyday Convenience Thoughtful design touches abound throughout from a built-in upstairs linen cabinet that keeps the home organized and clutter-free, to a smart-home thermostat, to a dedicated in-unit laundry closet complete with a full-size washer and dryer plus convenient overhead shelving. No shared facilities, no compromises just simple, everyday convenience built right in. Resort-Style Community Living Step beyond your front door and into a true resort-style lifestyle. The community's sparkling swimming pool, relaxing attached spa, and elegant clubhouse create the kind of vacation-at-home experience that sets this address apart. Lounge poolside under the desert sun, soak away the stress of the day, or host friends in a setting that feels more retreat than residence all just steps from your home. Combined with the peace of mind that comes from gated access, well-maintained grounds, and a pride-of-ownership community, this home delivers a lifestyle that's hard to match at this price point. Truly Move-In Ready Every detail of this home has been thoughtfully updated and meticulously prepared from the brand-new flooring and fresh designer paint to the modern lighting, polished hardware, and showstopping kitchen finishes. All that's left is to bring your furniture, unpack your bags, and start enjoying your new home. Schedule your private tour today homes like this don't last.

    This property is off market, which means it's not currently listed for sale or rent on Zillow. This may be different from what's available on other websites or public sources.
    Zillow last checked:

    Listing updated:

    Source: Zillow Rentals

    Facts & features

    Interior

    Bedrooms & bathrooms
    • Bedrooms: 3
    • Bathrooms: 3
    • Full bathrooms: 2
    • 1/2 bathrooms: 1
    Cooling
    • Central Air
    Appliances
    • Included: Dishwasher, Disposal, Dryer, Freezer, Microwave, Oven, Range, Refrigerator, Stove, Washer
    • Laundry: In Unit
    Features
    • View
    Interior area
    • Total interior livable area: 1,510 sqft

    Property

    Parking
    • Details: Contact manager
    Features
    • Exterior features: Balcony, Guest Parking, HOA, Jacuzzi, Near Shopping, Pet Park, Pet Stations, Sewage included in rent, View Type: Great view, Water Heater, Water included in rent
    • Pool features: Pool
    Details
    • Parcel number: 17712621059

    Construction

    Type & style
    • Home type: Townhouse
    • Property subtype: Townhouse

    Utilities & green energy

    • Utilities for property: Sewage, Water

    Community & HOA

    Community
    • Features: Clubhouse, Fitness Center, Playground, Pool
    • Security: Gated Community
    • Deposit fee: $2,000
    HOA
    • Amenities included: Fitness Center, Pool
    Location
    • Region: Henderson

    Financial & listing details

    • Price per square foot: $225/sqft
    • Tax assessed value: $283,229
    • Annual tax amount: $1,814
    • Date on market: 5/7/2026
    • Lease term: Contact For Details

    Price history

    DateEventPrice
    5/18/2026Listing removed$2,000$1/sqft
    Source: Zillow Rentals Report a problem
    5/7/2026Listed for rent$2,000-4.8%$1/sqft
    Source: Zillow Rentals Report a problem
    5/23/2025Listing removed$2,100$1/sqft
    Source: Zillow Rentals Report a problem
    5/15/2025Listed for rent$2,100+16.7%$1/sqft
    Source: Zillow Rentals Report a problem
    12/30/2022Listing removed--
    Source: Zillow Rentals Report a problem
    12/27/2022Price change$1,800-5.3%$1/sqft
    Source: Zillow Rentals Report a problem
    12/16/2022Price change$1,900-9.5%$1/sqft
    Source: Zillow Rentals Report a problem
    11/12/2022Listed for rent$2,100+40%$1/sqft
    Source: Zillow Rental Manager Report a problem
    3/24/2021Listing removed--
    Source: Owner Report a problem
    12/15/2019Listing removed$1,500$1/sqft
    Source: Akerman Rentals LLC Report a problem
    12/1/2019Price change$1,500-3.2%$1/sqft
    Source: Owner Report a problem
    11/15/2019Price change$1,550-3.1%$1/sqft
    Source: Owner Report a problem
    10/17/2019Price change$1,600-3%$1/sqft
    Source: Owner Report a problem
    9/30/2019Price change$1,650-2.9%$1/sqft
    Source: Owner Report a problem
    9/1/2019Listed for rent$1,700+13.3%$1/sqft
    Source: Owner Report a problem
    6/12/2018Listing removed$1,500$1/sqft
    Source: Owner Report a problem
    5/17/2018Listed for rent$1,500$1/sqft
    Source: Owner Report a problem
    7/30/2017Listing removed$1,500$1/sqft
    Source: Owner Report a problem
    7/22/2017Price change$1,500+7.1%$1/sqft
    Source: Owner Report a problem
    6/29/2017Price change$1,400-6.7%$1/sqft
    Source: AKERMAN RENTALS Report a problem
    6/15/2017Price change$1,500+7.1%$1/sqft
    Source: AKERMAN RENTALS Report a problem
    6/7/2017Listed for rent$1,400$1/sqft
    Source: AKERMAN RENTALS Report a problem
    5/11/2016Listing removed$1,400$1/sqft
    Source: AKERMAN RENTALS LLC Report a problem
    3/21/2016Listing removed$105,000$70/sqft
    Source: Engel & Volkers Las Vegas #1284842 Report a problem
    3/19/2016Listed for sale$105,000+2.9%$70/sqft
    Source: Engel & Volkers Las Vegas #1284842 Report a problem
    4/19/2013Sold$102,000-32%$68/sqft
    Source: LVR #1284842 Report a problem
    12/29/2008Sold$150,000-51.6%$99/sqft
    Source: Public Record Report a problem
    6/30/2006Sold$310,215$205/sqft
    Source: Public Record Report a problem

    Public tax history

    YearProperty taxesTax assessment
    2026$1,814 +8%$99,130 -3.6%
    2025$1,680 +8%$102,800 +15.1%
    2024$1,556 +8%$89,320 +8.5%
    2023$1,441 +8%$82,326 +17.9%
    2022$1,335 +7.7%$69,813 -1.2%
    2021$1,239 +6.7%$70,680 +6.1%
    2020$1,160 +4.8%$66,589 +9.1%
    2019$1,107 +6.9%$61,011
    2018$1,036 $61,011 +6.2%
    2017$1,036 $57,475 +11.3%
    2016$1,036 +0.3%$51,647 +32.9%
    2015$1,033 +3.2%$38,865 +18.1%
    2014$1,001 $32,922
    2013-- $32,922 -5.6%
    2012-- $34,865 -15.4%
    2011-- $41,210 +3.3%
    2010-- $39,892 -26.4%
    2009-- $54,202
    2008-- $54,202 -46.5%
    2007-- $101,219
    Find assessor info on the county website

    Neighborhood: Green Valley North

    Nearby schools

    GreatSchools rating
    Get a cash offer in 3 minutes
    Find out how much your home could sell for in as little as 3 minutes with a no-obligation cash offer.
    Estimated market value
    $340,000
    Get a cash offer in 3 minutes
    Find out how much your home could sell for in as little as 3 minutes with a no-obligation cash offer.
    Estimated market value
    $340,000