Adorable and affordable describes this 3 bedroom 2.5 bath home perfectly. Living room is open to the eat in kitchen that's been updated with stainless appliances, painted cabinets, Quartz counter and new flooring. The back door leading from the kitchen to the deck makes grilling and entertaining a breeze. 1st floor primary bedroom is a plus with it's updated primary bath. Hall/main bath has also been updated. The second level has two darling bedrooms, both with reading nooks the little ones are sure to love, and modern accent walls along with deep closets - you can never have too much storage space! The lower level of the home has a finished family room area that can be used as a home office, craft room or play room - whatever you need it to be. the unfinished side of the basement houses the laundry room and storage area. Additionally, you'll find a half bath down here! Back outside the privacy fence added in 2021 makes the yard a very useable space with a fire ring and separate area for your grill away from the deck - leaving more room on the deck for tables, chairs, friends and family. A one car detached garage completes the package of all this home offers. Updates? Yeh, we have those also! Water heater 2023, gutters 2023, fence 2021, HVAC and electric panel 2021 (previous owner), kitchen floor and subfloor leveling, main plumbing line from house to street 2023, paint refresh 2025 + more!
Sold for $184,900
$184,900
328 Mann Ave, Fairborn, OH 45324
3beds
1,692sqft
Single Family Residence
Built in 1944
6,542 Square Feet Lot
$194,900 Zestimate®
$109/sqft
$1,948 Estimated rent
Home value
$194,900
$173,000 - $220,000
$1,948/mo
Zestimate® history
Owner options
List your home for rent
$1,948/mo
Rent Zestimate®
Find your next renter with Zillow Rental Manager. Plus, with online applications, you can quickly screen prospective tenants – for free.
$1,948/mo
Rent Zestimate®
Refinance and save
$1,283/mo
Est. payment
Refinancing to a lower rate could help reduce your monthly payments and save thousands over the life of the loan.
$1,283/mo
Est. payment
Explore your selling options
Work with a Zillow partner agent
Leverage their expertise and Zillow's premium Showcase listings to get your home seen by more buyers.
Get startedList with your own agent
Get your home in front of millions of buyers by listing it on Zillow.
Learn how to do itSell it yourself
Take full control of how buyers see your home on Zillow by listing For Sale by Owner (FSBO).
List your homeWhat's special
Modern accent wallsOne car detached garageFire ringDarling bedroomsPrivacy fenceReading nooksFinished family room area
Zillow last checked:
Listing updated:
Listed by:
Beth Schaefer (937)890-2200,
Coldwell Banker Heritage
Bought with:
Beth Schaefer, 2006002150
Coldwell Banker Heritage
Source: DABR MLS,MLS#: 940211 Originating MLS: Dayton Area Board of REALTORS
Originating MLS: Dayton Area Board of REALTORSFacts & features
Interior
Bedrooms & bathrooms
- Bedrooms: 3
- Bathrooms: 3
- Full bathrooms: 2
- 1/2 bathrooms: 1
- Main level bathrooms: 2
Primary bedroom
- Level: Main
- Dimensions: 11 x 11
Bedroom
- Level: Second
- Dimensions: 14 x 9
Bedroom
- Level: Second
- Dimensions: 11 x 10
Family room
- Level: Basement
- Dimensions: 22 x 14
Kitchen
- Features: Eat-in Kitchen
- Level: Main
- Dimensions: 17 x 8
Living room
- Level: Main
- Dimensions: 14 x 11
Other
- Level: Basement
- Dimensions: 16 x 13
Utility room
- Level: Basement
- Dimensions: 15 x 7
Heating
- Forced Air, Natural Gas
Cooling
- Central Air, Window Unit(s)
Appliances
- Included: Dishwasher, Disposal, Microwave, Range, Electric Water Heater
Features
- Ceiling Fan(s), High Speed Internet, Quartz Counters, Solid Surface Counters
- Windows: Double Hung, Vinyl
- Basement: Full,Finished
Interior area
- Total structure area: 1,692
- Total interior livable area: 1,692 sqft
Property
Parking
- Total spaces: 1
- Parking features: Detached, Garage, One Car Garage, Garage Door Opener
- Garage spaces: 1
Features
- Levels: Two
- Stories: 2
- Patio & porch: Deck, Porch
- Exterior features: Deck, Fence, Porch
Lot
- Size: 6,542 Square Feet
Details
- Parcel number: A02000100200005700
- Zoning: Residential
- Zoning description: Residential
- Other equipment: Dehumidifier
Construction
Type & style
- Home type: SingleFamily
- Property subtype: Single Family Residence
Materials
- Vinyl Siding
Condition
- Year built: 1944
Utilities & green energy
- Water: Public
- Utilities for property: Natural Gas Available, Sewer Available, Water Available, Cable Available
Community & HOA
Community
- Security: Smoke Detector(s)
- Subdivision: Downey
HOA
- Has HOA: No
Location
- Region: Fairborn
Financial & listing details
- Price per square foot: $109/sqft
- Tax assessed value: $157,960
- Annual tax amount: $2,667
- Date on market: 8/1/2025
- Listing terms: Conventional,FHA,VA Loan
Price history
| Date | Event | Price |
|---|---|---|
| 9/5/2025 | Sold | $184,900$109/sqft |
Source:  DABR MLS #940211 Report a problem DABR MLS #940211 Report a problem | ||
| 8/2/2025 | Pending sale | $184,900$109/sqft |
Source: DABR MLS #940211 Report a problem | ||
| 8/1/2025 | Listed for sale | $184,900+23.3%$109/sqft |
Source: DABR MLS #940211 Report a problem | ||
| 8/19/2021 | Sold | $150,000+3.5%$89/sqft |
Source: Public Record Report a problem | ||
| 7/13/2021 | Pending sale | $144,900+119.7%$86/sqft |
Source: DABR MLS #843541 Report a problem | ||
| 12/22/2020 | Sold | $65,942+6.7%$39/sqft |
Source: Public Record Report a problem | ||
| 3/5/2020 | Pending sale | $61,800$37/sqft |
Source: RE/MAX Alliance Realty #810343 Report a problem | ||
| 2/12/2020 | Listed for sale | $61,800-32.5%$37/sqft |
Source: RE/MAX Alliance Realty #810343 Report a problem | ||
| 6/18/2004 | Sold | $91,500$54/sqft |
Source: Public Record Report a problem | ||
Public tax history
| Year | Property taxes | Tax assessment |
|---|---|---|
| 2025 | $2,667 +0.7% | $55,290 |
| 2024 | $2,648 -1% | $55,290 |
| 2023 | $2,675 +14.1% | $55,290 +34.1% |
| 2022 | $2,345 +64% | $41,220 +66.4% |
| 2021 | $1,430 -51.7% | $24,770 -16.9% |
| 2020 | $2,958 +117.3% | $29,810 +33% |
| 2019 | $1,361 +3.7% | $22,420 |
| 2018 | $1,313 +72% | $22,420 |
| 2017 | $763 -3.7% | $22,420 -0.9% |
| 2016 | $793 +5% | $22,630 |
| 2015 | $755 | $22,630 |
| 2014 | $755 -14.1% | $22,630 -12.6% |
| 2013 | $878 +0.1% | $25,900 |
| 2012 | $878 +99.5% | $25,900 |
| 2011 | $440 -51% | $25,900 -12.7% |
| 2010 | $898 +0.2% | $29,660 |
| 2009 | $896 +1.8% | $29,660 |
| 2008 | $880 +23.1% | $29,660 +17.5% |
| 2007 | $715 -21.6% | $25,250 |
| 2006 | $912 +5.6% | $25,250 +5.5% |
| 2004 | $864 +6.3% | $23,940 +0% |
| 2003 | $813 -1% | $23,934 |
| 2002 | $821 +20.7% | $23,934 +24.4% |
| 2001 | $680 -0.3% | $19,240 |
| 2000 | $682 | $19,240 |
Find assessor info on the county website
Neighborhood: 45324
Nearby homes
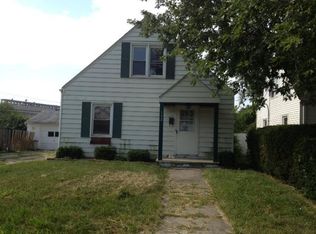
- $132,1003 bd1 ba1k sqft332 Mann Ave, Fairborn, OH 45324Off Market
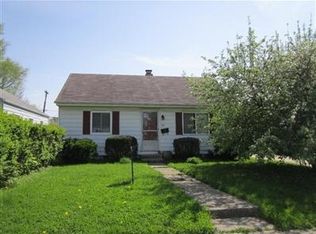
- $144,2002 bd1 ba1k sqft324 Mann Ave, Fairborn, OH 45324Off Market
- $145,3002 bd2 ba720 sqft336 Mann Ave, Fairborn, OH 45324Off Market
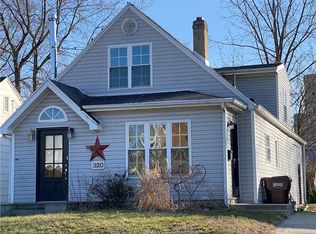
- $199,7005 bd2 ba2.2k sqft320 Mann Ave, Fairborn, OH 45324Off Market
- $120,0003 bd1 ba984 sqft340 Mann Ave, Fairborn, OH 45324Sold
- $166,0004 bd1 ba1k sqft316 Mann Ave, Fairborn, OH 45324Sold
- $133,2002 bd1 ba741 sqft337 E Xenia Dr, Fairborn, OH 45324Off Market
- $168,3003 bd1 ba1k sqft343 E Xenia Dr, Fairborn, OH 45324Off Market
Nearby schools
GreatSchools rating
- 7/10Fairborn Intermediate SchoolGrades: 2-5Distance: 1 mi
- 5/10Baker Middle SchoolGrades: 6-8Distance: 2.7 mi
- 5/10Fairborn High SchoolGrades: 9-12Distance: 1.8 mi
Schools provided by the listing agent
- District: Fairborn
Source: DABR MLS. This data may not be complete. We recommend contacting the local school district to confirm school assignments for this home.
Get a cash offer in 3 minutes
Find out how much your home could sell for in as little as 3 minutes with a no-obligation cash offer.
Estimated market value
$194,900
Get a cash offer in 3 minutes
Find out how much your home could sell for in as little as 3 minutes with a no-obligation cash offer.
Estimated market value
$194,900
- Ohio
- Greene County
- Fairborn
- 45324
- 328 Mann Ave
Nearby cities
Nearby zip codes
Other Fairborn Topics
