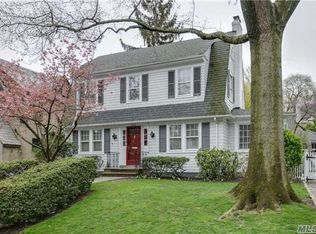
Welcome to this beautifully maintained 1923 Dutch Colonial located in the prestigious waterfront community of Douglaston Manor. This charming 3-bedroom, 2-bathroom home seamlessly blends historic character with thoughtful modern updates, including upgraded electrical service with overhead lighting, refinished oak hardwood floors, central air conditioning, and a gas heating system for year-round comfort.
The main level features a spacious formal living room with a classic wood-burning fireplace, a large formal dining room ideal for entertaining and family gatherings, and an additional office, study, or den conveniently located off the dining area.
Upstairs, you'll find three generously sized bedrooms along with a partially finished walk-up attic that offers excellent potential for a fourth bedroom, home office, or additional living space.
Large wood-framed Andersen windows throughout the home showcase the surrounding lush landscaping, creating a private and tranquil setting. The inviting front porch, complete with traditional Dutch Colonial columns, provides the perfect place to relax and enjoy the serene natural surroundings.
Additional features include a 1.5-car garage with dual access, a spacious unfinished basement with endless possibilities for future expansion, and a NEWLY renovated laundry room.
Residents of Douglaston Manor enjoy access to beautifully maintained parks, grounds, and a town dock through the Douglaston Manor Association's nominal membership fee of $900 annually. The neighborhood is widely regarded as one of New York City's most desirable residential communities.
Optional membership at the Douglaston Club offers an exceptional lifestyle experience with amenities including a swimming pool, tennis courts, pickleball, bowling, fine dining, and a vibrant social calendar.
Ideally located near shopping, restaurants, public transportation, and the Long Island Railroad, this exceptional home provides a convenient commute to Manhattan in approximately 25 minutes while offering the charm and privacy of a waterfront suburban enclave.
Sold for $1,399,000
$1,399,000
328 Manor Road, Douglaston, NY 11363
3beds
1,518sqft
Single Family Residence, Residential
Built in 1923
6,000 Square Feet Lot
$1,399,700 Zestimate®
$922/sqft
$3,720 Estimated rent
Home value
$1,399,700
$1.29M - $1.53M
$3,720/mo
Zestimate® history
Owner options
List your home for rent
$3,720/mo
Rent Zestimate®
Find your next renter with Zillow Rental Manager. Plus, with online applications, you can quickly screen prospective tenants – for free.
$3,720/mo
Rent Zestimate®
Refinance and save
$8,894/mo
Est. payment
Refinancing to a lower rate could help reduce your monthly payments and save thousands over the life of the loan.
$8,894/mo
Est. payment
Explore your selling options
Work with a Zillow partner agent
Leverage their expertise and Zillow's premium Showcase listings to get your home seen by more buyers.
Get startedList with your own agent
Get your home in front of millions of buyers by listing it on Zillow.
Learn how to do itSell it yourself
Take full control of how buyers see your home on Zillow by listing For Sale by Owner (FSBO).
List your homeWhat's special
Central air conditioningRefinished oak hardwood floorsThree generously sized bedroomsNewly renovated laundry roomClassic wood-burning fireplace
Zillow last checked:
Listing updated:
Listed by:
Christina Muccini-Finegan 516-606-2086,
Douglas Elliman Real Estate 516-883-5200,
Jeffrey A. Stone CBR RSPS SRES SRS 917-741-8294,
Douglas Elliman Real Estate
Bought with:
Judith R. Cajal, 10401383197
Property Professionals Realty
Source: OneKey® MLS as distributed by MLS GRID,MLS#: 1016838
Facts & features
Interior
Bedrooms & bathrooms
- Bedrooms: 3
- Bathrooms: 2
- Full bathrooms: 1
- 1/2 bathrooms: 1
Heating
- Natural Gas, Steam
Cooling
- Central Air
Appliances
- Included: Cooktop, Dishwasher, Gas Cooktop, Gas Range, Oven, Refrigerator
- Laundry: In Basement, Laundry Room
Features
- Natural Woodwork, Walk Through Kitchen
- Flooring: Hardwood, Wood
- Windows: Screens, Wood Frames
- Basement: See Remarks,Storage Space,Unfinished
- Attic: Stairs,Unfinished,Walkup
- Number of fireplaces: 1
- Fireplace features: Living Room, Wood Burning
Interior area
- Total structure area: 1,881
- Total interior livable area: 1,518 sqft
Property
Parking
- Total spaces: 2
- Parking features: Driveway, Garage, Garage Door Opener, Off Street
- Garage spaces: 1.5
- Has uncovered spaces: Yes
Features
- Levels: Three Or More
- Patio & porch: Covered, Porch
- Exterior features: Garden
- Has view: Yes
- View description: Bridge(s), City, Skyline, Trees/Woods, Water
- Has water view: Yes
- Water view: Water
Lot
- Size: 6,000 Square Feet
Details
- Parcel number: 080480015
- Special conditions: None
Construction
Type & style
- Home type: SingleFamily
- Architectural style: Colonial,Traditional
- Property subtype: Single Family Residence, Residential
Materials
- Shingle Siding
- Foundation: Concrete Perimeter
Condition
- Updated/Remodeled
- Year built: 1923
Utilities & green energy
- Sewer: Cesspool
- Water: Public
- Utilities for property: Electricity Connected
Community & HOA
HOA
- Has HOA: No
- HOA phone: 516-606-2086
Location
- Region: Douglaston
Financial & listing details
- Price per square foot: $922/sqft
- Tax assessed value: $58,140
- Annual tax amount: $11,518
- Date on market: 6/22/2026
- Cumulative days on market: 18 days
- Listing agreement: Exclusive Right To Sell
- Electric utility on property: Yes
- Body type: Single Wide
Price history
| Date | Event | Price |
|---|---|---|
| 9/3/2026 | Sold | $1,399,000$922/sqft |
Source:  OneKey® MLS as distributed by MLS GRID #1016838 Report a problem OneKey® MLS as distributed by MLS GRID #1016838 Report a problem | ||
| 7/10/2026 | Pending sale | $1,399,000$922/sqft |
Source: OneKey® MLS as distributed by MLS GRID #1016838 Report a problem | ||
| 6/22/2026 | Listed for sale | $1,399,000$922/sqft |
Source: OneKey® MLS as distributed by MLS GRID #1016838 Report a problem | ||
Public tax history
| Year | Property taxes | Tax assessment |
|---|---|---|
| 2025 | -- | $59,940 +8.1% |
| 2024 | -- | $55,440 -14.7% |
| 2023 | -- | $64,980 +5.6% |
| 2022 | -- | $61,560 +7.2% |
| 2021 | -- | $57,420 -9% |
| 2020 | $12,948 +5.5% | $63,120 +2.4% |
| 2019 | $12,278 +4.4% | $61,620 +9.6% |
| 2018 | $11,765 +4.8% | $56,239 +2.2% |
| 2017 | $11,221 +13.3% | $55,043 +5.5% |
| 2016 | $9,900 | $52,178 +0.4% |
| 2015 | $9,900 +64.5% | $51,955 +5.3% |
| 2014 | $6,018 | $49,320 +5.7% |
| 2013 | -- | $46,680 +2.2% |
| 2012 | -- | $45,684 +5.5% |
| 2011 | -- | $43,296 |
| 2010 | -- | $43,296 +1.8% |
| 2009 | -- | $42,548 +5.6% |
| 2008 | -- | $40,309 |
Find assessor info on the county website
Neighborhood: Douglaston
Nearby homes
- $1,179,500-- bd-- ba1.2k sqft324 Manor Rd, Flushing, NY 11363Off Market
- $1,355,3003 bd1 ba1.3k sqft334 Manor Rd, Little Neck, NY 11363Off Market
- $124,000-- bd-- ba-- sqft378 33rd Ave, Flushing, NY 11363Off Market
- $1,096,800-- bd-- ba1.5k sqft320 Manor Rd, Douglaston, NY 11363Off Market
- $1,320,0004 bd2 ba1.3k sqft340 Manor Rd, Flushing, NY 11363Sold
- $1,719,600-- bd-- ba2.7k sqft335 Manor Rd, Flushing, NY 11363Off Market
- $1,611,800-- bd-- ba2.4k sqft327 Manor Rd, Little Neck, NY 11363Off Market
- $1,056,900-- bd-- ba1.4k sqft341 Manor Rd, Douglaston, NY 11363Off Market
Nearby schools
GreatSchools rating
- 10/10PS 98 The Douglaston SchoolGrades: PK-5Distance: 0.5 mi
- 9/10Jhs 67 Louis PasteurGrades: 6-8Distance: 1.2 mi
- 4/10Benjamin N Cardozo High SchoolGrades: 9-12Distance: 1.8 mi
Schools provided by the listing agent
- Elementary: Ps 98 Douglaston School
- Middle: Jhs 67 Louis Pasteur
- High: Benjamin N Cardozo High School
Source: OneKey® MLS as distributed by MLS GRID. This data may not be complete. We recommend contacting the local school district to confirm school assignments for this home.
- New York
- Queens County
- New York
- 11363
- Queens
- Douglaston
- 328 Manor Road
