Skip main navigation
Sold for $350,000
  • $350,000

    328 Maple Ave, Harleysville, PA 19438

    3beds
    1,691sqft
    Single Family Residence
    Built in 1927
    0.32 Acres Lot
    $359,900 Zestimate®
    $207/sqft
    $2,736 Estimated rent

    Home value

    $359,900

    $335,000 - $389,000

    $2,736/mo

    Zestimate® history
    Loading
    Loading...

    Owner options

    List your home for rent

    $2,736/mo

    Rent Zestimate®

    Find your next renter with Zillow Rental Manager. Plus, with online applications, you can quickly screen prospective tenants – for free.

    Learn more

    $2,736/mo

    Rent Zestimate®

    Refinance and save

    $2,237/mo

    Est. payment

    Refinancing to a lower rate could help reduce your monthly payments and save thousands over the life of the loan.

    See today's rates

    $2,237/mo

    Est. payment

    Explore your selling options

    Work with a Zillow partner agent

    Leverage their expertise and Zillow's premium Showcase listings to get your home seen by more buyers.

    Get started

    List with your own agent

    Get your home in front of millions of buyers by listing it on Zillow.

    Learn how to do it

    Sell it yourself

    Take full control of how buyers see your home on Zillow by listing For Sale by Owner (FSBO).

    List your home

    What's special

    Naturally cool interiorsCedar privacy fenceSolid stone constructionLush backyardSerene tree-lined backyardDeep-set windowsExposed stone walls
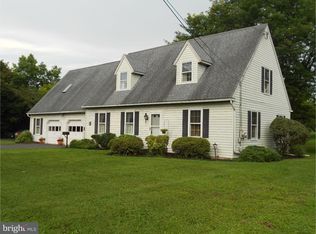
    Tucked away on a serene, tree-lined backyard backing up to a picturesque public park and duck pond, this one-of-a-kind stone cottage offers a rare glimpse into Harleysville history. This home was originally built as a trolley stop in the early days of the town, and the home still showcases its solid stone construction, deep-set windows, and naturally cool interiors—a testament to timeless craftsmanship. Step inside the first floor where exposed stone walls add rustic character to the kitchen and the unique powder room. The main floor also includes a living room, dining room area or 2nd living space and 2 secondary bedrooms. Upstairs, the spacious primary bedroom features a full bath and access to an oversized storage area—perfect for a future walk-in closet, office, or studio. A detached garage is currently used as a bonus clubhouse, with hang-out area and TV! There is also a hidden lower-level storage under the garage, ideal for keeping all your landscaping equipment which can be included in the sale of the home. In last 10 years, the home has received numerous modern updates such as a rubber roof, washer and dryer, water heater, well tank, water softener, and a cedar privacy fence, that frames the lush backyard. Plus a 2019 new efficient, hot water heating system in the basement. Located in the award-winning Souderton School District, this home delivers character, comfort, and potential in equal measure. Whether you're sipping morning coffee by the window, fishing by the pond, enjoying your clubhouse, floating in the pool, or reimagining the upstairs storage space into your dream retreat, this home invites you to live a slower, more peaceful pace—just minutes from the conveniences of town.

    Zillow last checked:

    Listing updated:

    Listed by:

    Kerry Carr 267-496-8216,

    Compass RE,

    Listing Team: The Kerry Carr Team, Co-Listing Team: The Kerry Carr Team,Co-Listing Agent: Nicholas Doucet 484-288-9832,

    Compass RE

    Bought with:

    Dawn Gilley, RS250410

    RE/MAX Centre Realtors

    Source: Bright MLS,MLS#: PAMC2151412MLS Logo

    Facts & features

    Interior

    Bedrooms & bathrooms
    • Bedrooms: 3
    • Bathrooms: 2
    • Full bathrooms: 1
    • 1/2 bathrooms: 1
    • Main level bathrooms: 1
    • Main level bedrooms: 2
    Rooms
    • Room types: Living Room, Dining Room, Primary Bedroom, Bedroom 2, Kitchen, Bedroom 1, Laundry, Storage Room, Bathroom 1, Attic, Half Bath
    Primary bedroom
    • Level: Upper
    • Area: 150 Square Feet
    • Dimensions: 15 X 10
    Bedroom 1
    • Level: Main
    • Area: 143 Square Feet
    • Dimensions: 13 X 11
    Bedroom 2
    • Level: Main
    • Area: 143 Square Feet
    • Dimensions: 13 X 11
    Bathroom 1
    • Level: Upper
    Other
    • Features: Skylight(s)
    • Level: Upper
    Dining room
    • Level: Main
    Half bath
    • Level: Main
    Kitchen
    • Features: Kitchen - Gas Cooking, Kitchen - Electric Cooking
    • Level: Main
    • Area: 130 Square Feet
    • Dimensions: 10 X 13
    Laundry
    • Level: Lower
    Living room
    • Level: Main
    • Area: 242 Square Feet
    • Dimensions: 22 X 11
    Storage room
    • Level: Lower
    Heating
    • Radiator, Natural Gas
    Cooling
    • Wall Unit(s), Electric
    Appliances
    • Included: Dishwasher, Dryer, Oven/Range - Electric, Refrigerator, Washer, Gas Water Heater
    • Laundry: In Basement, Laundry Room
    Features
    • Attic, Entry Level Bedroom, Floor Plan - Traditional, Primary Bath(s)
    • Flooring: Hardwood, Wood
    • Windows: Skylight(s)
    • Basement: Full,Walk-Out Access
    • Has fireplace: No
    Interior area
    • Total structure area: 2,016
    • Total interior livable area: 1,691 sqft
    • Finished area above ground: 1,691
    • Finished area below ground: 0

    Property

    Parking
    • Total spaces: 4
    • Parking features: Garage Faces Front, Garage Door Opener, Asphalt, Detached, Driveway
    • Garage spaces: 1
    • Uncovered spaces: 3
    • Details: Garage Sqft: 300
    Accessibility
    • Accessibility features: None
    Features
    • Levels: Two
    • Stories: 2
    • Patio & porch: Porch
    • Has private pool: Yes
    • Pool features: Above Ground, Private
    • Fencing: Wood
    • Has view: Yes
    • View description: Park/Greenbelt, Pond
    • Has water view: Yes
    • Water view: Pond
    • Waterfront features: Pond
    Lot
    • Size: 0.32 Acres
    • Dimensions: 106.00 x 96
    • Features: Backs - Open Common Area, Backs - Parkland, Corner Lot/Unit
    Details
    • Additional structures: Above Grade, Below Grade
    • Parcel number: 500002500006
    • Zoning: R4
    • Zoning description: R-4 zoning in Lower Salford Township allows for a mix of residential uses including single-family homes, twins/duplexes, triplex
    • Special conditions: Standard

    Construction

    Type & style
    • Home type: SingleFamily
    • Architectural style: Cape Cod
    • Property subtype: Single Family Residence
    Materials
    • Brick, Stucco
    • Foundation: Other
    • Roof: Shingle,Flat
    Condition
    • New construction: No
    • Year built: 1927

    Utilities & green energy

    • Sewer: Public Sewer
    • Water: Well

    Community & HOA

    Community
    • Subdivision: Harleysville
    HOA
    • Has HOA: No
    Location
    • Region: Harleysville
    • Municipality: LOWER SALFORD TWP

    Financial & listing details

    • Price per square foot: $207/sqft
    • Tax assessed value: $128,000
    • Annual tax amount: $5,700
    • Date on market: 9/13/2025
    • Listing agreement: Exclusive Right To Sell
    • Listing terms: Cash,Conventional,FHA,FHA 203(b),FHA 203(k),USDA Loan
    • Inclusions: Refrigerator, Washer, Dryer, Above Ground Pool And Supplies, All Tools In Lower Shed (as Is Condition, No Monetary Value)
    • Ownership: Fee Simple

    Price history

    DateEventPrice
    10/30/2025Sold$350,000$207/sqft
    Source: Bright MLS #PAMC2151412 Report a problem
    9/15/2025Contingent$350,000$207/sqft
    Source: Bright MLS #PAMC2151412 Report a problem
    9/13/2025Listed for sale$350,000+53.5%$207/sqft
    Source: Bright MLS #PAMC2151412 Report a problem
    2/25/2019Sold$228,000-0.8%$135/sqft
    Source: Public Record Report a problem
    10/29/2018Price change$229,900-0.9%$136/sqft
    Source: Gerald W Snyder & Assoc Inc #1004229049 Report a problem
    10/3/2018Price change$231,900-1.3%$137/sqft
    Source: Gerald W Snyder & Assoc Inc #1004229049 Report a problem
    9/15/2018Price change$234,900-2.1%$139/sqft
    Source: Gerald W Snyder & Assoc Inc #1004229049 Report a problem
    8/5/2018Price change$239,900-4%$142/sqft
    Source: Gerald W Snyder & Assoc Inc #1004229049 Report a problem
    6/25/2018Price change$249,900-3.8%$148/sqft
    Source: Gerald W Snyder & Assoc Inc #1004229049 Report a problem
    3/22/2018Price change$259,900-1.9%$154/sqft
    Source: Gerald W Snyder & Assoc Inc #1004229049 Report a problem
    1/27/2018Price change$264,900-1.9%$157/sqft
    Source: Gerald W Snyder & Assoc Inc #1004229049 Report a problem
    11/27/2017Listed for sale$270,000$160/sqft
    Source: Gerald W Snyder & Assoc Inc #1004229049 Report a problem

    Public tax history

    YearProperty taxesTax assessment
    2025$5,476 +6.1%$128,000
    2024$5,160 $128,000
    2023$5,160 +7.3%$128,000
    2022$4,811 +1.5%$128,000
    2021$4,740 +1.2%$128,000
    2020$4,683 +1.2%$128,000
    2019$4,628 +1.9%$128,000
    2018$4,540 +1.5%$128,000
    2017$4,471 +0.4%$128,000
    2016$4,454 +1.5%$128,000
    2015$4,390 +0.8%$128,000
    2014$4,354 +1%$128,000
    2013$4,311 +2.5%$128,000
    2012$4,206 +6.2%$128,000
    2011$3,961 +3.9%$128,000
    2010$3,811 +2.4%$128,000
    2009$3,722 +0.2%$128,000
    2008$3,716 +3.1%--
    2007$3,603 +3.5%--
    2006$3,482 +5.1%--
    2005$3,313 +6.2%--
    2004$3,119 +7.3%--
    2003$2,906 +4.9%--
    2002$2,771 +5%--
    2000$2,640 +2.8%--
    1999$2,568 --
    Find assessor info on the county website

    Neighborhood: 19438

    Nearby schools

    GreatSchools rating
    Schools provided by the listing agent
    • District: Souderton Area

    Source: Bright MLS. This data may not be complete. We recommend contacting the local school district to confirm school assignments for this home.

    Get a cash offer in 3 minutes
    Find out how much your home could sell for in as little as 3 minutes with a no-obligation cash offer.
    Estimated market value
    $359,900
    Get a cash offer in 3 minutes
    Find out how much your home could sell for in as little as 3 minutes with a no-obligation cash offer.
    Estimated market value
    $359,900