Skip main navigation
Sold cren member
  • $1,850,000

    328 Mariposa Drive, Pagosa Springs, CO 81147

    3beds
    2,825sqft
    Stick Built
    Built in 2023
    3.08 Acres Lot
    $1,844,300 Zestimate®
    $655/sqft
    $4,403 Estimated rent

    Home value

    $1,844,300

    Estimated sales range

    Not available

    $4,403/mo

    Zestimate® history
    Loading
    Loading...

    Owner options

    List your home for rent

    $4,403/mo

    Rent Zestimate®

    Find your next renter with Zillow Rental Manager. Plus, with online applications, you can quickly screen prospective tenants – for free.

    Learn more

    $4,403/mo

    Rent Zestimate®

    Refinance and save

    $8,345/mo

    Est. payment

    Refinancing to a lower rate could help reduce your monthly payments and save thousands over the life of the loan.

    See today's rates

    $8,345/mo

    Est. payment

    Explore your selling options

    Work with a Zillow partner agent

    Leverage their expertise and Zillow's premium Showcase listings to get your home seen by more buyers.

    Get started

    List with your own agent

    Get your home in front of millions of buyers by listing it on Zillow.

    Learn how to do it

    Sell it yourself

    Take full control of how buyers see your home on Zillow by listing For Sale by Owner (FSBO).

    List your home

    What's special

    Exceptional viewsCustom mountain modern homeThermador masterpiece appliancesCustom designed showerEasy maintenance home exteriorLarge covered deckMain-level primary suite
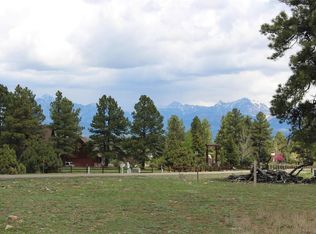
    Beautiful custom mountain modern home in the prestigious Timber Ridge community, offering privacy, luxury, and exceptional views. Set back nearly 300 feet from the road on 3+ acres bordering 14 acres of protected open space, this 2023 modern residence captures stunning vistas of Pagosa Peak through a dramatic wall of floor-to-ceiling windows. Inside, the open-concept design showcases an expansive ceiling height stacked quartzite fireplace with a 3-sided glass opening, a custom floating steel and white oak staircase, and tongue and grove hemlock ceilings. The gourmet kitchen features Thermador Masterpiece appliances, modern Dura Supreme cherry cabinetry, Cambria quartz countertops, and a generous walk-thru pantry. The main-level primary suite offers a spacious walk-in closet, serene meadow, pine, and mountain views and has direct access to the exterior deck and hot tub through French doors. The beautifully appointed master bathroom has a free-standing soaking tub, a custom designed shower and double vanity sinks. An additional full bath is located on the main floor and another upstairs. The oversized laundry room has abundant storage as well as a craft seating area. Two guest bedrooms are located upstairs for added privacy, including a built-in Murphy bed and designer finishes throughout. Outdoor living is effortless with a large, covered deck, low-maintenance Trex, easy maintenance home exterior, and landscaping including an irrigation system and mature pines. Additional highlights include an oversized 2-car garage with EV charging, two high-efficiency on-demand water heaters, and central heating and cooling. The exclusive Timber Ridge subdivision is an equestrian community providing beautiful riding trails and paths. There are also miles of hiking/biking or snowshoeing trails. Wildlife such as elk are frequently seen migrating through the open space. Surprisingly, the hospital, grocery store, restaurants, and shops are only moments away from the breathtaking mountain views and majestic pines of this peaceful neighborhood. A rare combination of tranquil views, modern design, privacy, and convenience—this Timber Ridge home is truly one-of-a-kind.

    Zillow last checked:

    Listing updated:

    Listed by:

    Gerald Madore O:970-389-5585,

    Gerald Madore, Independent Broker

    Bought with:

    Diane Burnett

    Galles Properties

    Source: CREN,MLS#: 832785MLS Logo

    Facts & features

    Interior

    Bedrooms & bathrooms
    • Bedrooms: 3
    • Bathrooms: 3
    • Full bathrooms: 2
    • 3/4 bathrooms: 1
    Primary bedroom
    • Level: Main
    • Area: 224
    • Dimensions: 14 x 16
    Bedroom 2
    • Area: 1456
    • Dimensions: 104 x 14
    Bedroom 3
    • Area: 156
    • Dimensions: 13 x 12
    Dining room
    • Features: Kitchen Bar, Separate Dining
    • Area: 244
    • Dimensions: 20.33 x 12
    Kitchen
    • Area: 265.53
    • Dimensions: 13.17 x 20.17
    Living room
    • Area: 389.72
    • Dimensions: 20.33 x 19.17
    Heating
    • Fireplace(s), Forced Air
    Cooling
    • Central Air, Forced Air, Ceiling Fan(s)
    Appliances
    • Included: Dishwasher, Disposal, Double Oven, Exhaust Fan, Freezer, Microwave, Convection Oven, Oven-Wall, Range Top, Range, Refrigerator, Water Purifier
    • Laundry: W/D Hookup
    Features
    • Wired/Cable TV, Ceiling Fan(s), Vaulted Ceiling(s)
    • Flooring: Hardwood, Tile
    • Windows: Window Coverings, Double Pane Windows
    • Basement: Crawl Space,Insulated
    • Has fireplace: Yes
    • Fireplace features: Gas Log, Gas Starter, Glass Doors, Living Room
    Interior area
    • Total structure area: 2,825
    • Total interior livable area: 2,825 sqft
    • Finished area above ground: 2,825

    Property

    Parking
    • Total spaces: 2
    • Parking features: Attached Garage, Garage Door Opener, Heated Garage
    • Attached garage spaces: 2
    Features
    • Levels: Two
    • Stories: 2
    • Patio & porch: Covered Porch
    • Exterior features: Gas Grill, Landscaping, Lawn Sprinklers
    • Has spa: Yes
    • Spa features: Hot Tub
    • Has view: Yes
    • View description: Mountain(s), Other
    Lot
    • Size: 3.08 Acres
    • Dimensions: 557 x 234
    • Features: Adj to Open Space
    Details
    • Additional structures: Garage(s)
    • Parcel number: 569928232115
    • Zoning description: Residential Single Family
    • Other equipment: Satellite Dish
    • Horses can be raised: Yes

    Construction

    Type & style
    • Home type: SingleFamily
    • Architectural style: Contemporary
    • Property subtype: Stick Built
    Materials
    • Wood Frame, Metal Siding, Other, Stone
    • Foundation: Concrete Perimeter, Stemwall
    • Roof: Metal
    Condition
    • New construction: No
    • Year built: 2023

    Utilities & green energy

    • Sewer: Public Sewer
    • Water: City Water
    • Utilities for property: Cable Connected, Electricity Connected, Internet, Phone - Cell Reception, Propane-Tank Leased

    Community & HOA

    Community
    • Subdivision: Colorado Timber Ridge 2 - 03 Cnty Code 00122
    HOA
    • Has HOA: Yes
    • HOA name: Timber Ridge
    Location
    • Region: Pagosa Springs
    • Elevation: 7500

    Financial & listing details

    • Price per square foot: $655/sqft
    • Tax assessed value: $1,163,630
    • Annual tax amount: $6,587
    • Date on market: 3/23/2026
    • Electric utility on property: Yes
    • Road surface type: Paved

    Price history

    DateEventPrice
    6/3/2026Sold$1,850,000-11.9%$655/sqft
    Source: CREN #832785 Report a problem
    4/27/2026Listing removed$2,100,000$743/sqft
    Source: CREN #832785 Report a problem
    3/23/2026Listed for sale$2,100,000+501.7%$743/sqft
    Source: CREN #832785 Report a problem
    5/17/2022Listing removed--
    Source: RE/MAX International Report a problem
    4/23/2022Listed for sale$349,000+59.4%$124/sqft
    Source: RE/MAX International #790956 Report a problem
    4/22/2022Sold$219,000-39.2%$78/sqft
    Source: Public Record Report a problem
    4/18/2022Price change$360,000-5.3%$127/sqft
    Source: RE/MAX International #790956 Report a problem
    4/6/2022Pending sale$380,000$135/sqft
    Source: RE/MAX International #790956 Report a problem
    3/3/2022Price change$380,000+73.5%$135/sqft
    Source: RE/MAX International #790956 Report a problem
    3/2/2022Listed for sale$219,000+99.1%$78/sqft
    Source: CREN #790966 Report a problem
    7/24/2019Sold$110,000-4.3%$39/sqft
    Source: Public Record Report a problem
    6/1/2019Listed for sale$115,000$41/sqft
    Source: Jann C Pitcher Real Estate #758307 Report a problem

    Public tax history

    YearProperty taxesTax assessment
    2024$1,894 -30.9%$77,960 +181.4%
    2023$2,743 -4.2%$27,700 -19.2%
    2022$2,864 $34,290
    2021-- $34,290 +21%
    2020$2,255 -24.1%$28,340
    2019$2,972 -98.8%$28,340 -18.6%
    2017$253,412 $34,800 +5.7%
    2016-- $32,930
    2015-- $32,930 +26.2%
    2014-- $26,100 -37.9%
    2013-- $42,030
    2012-- $42,030 -45.7%
    2011-- $77,430
    Find assessor info on the county website

    Neighborhood: 81147

    Nearby schools

    GreatSchools rating
    Schools provided by the listing agent
    • Elementary: Pagosa Springs K-4
    • Middle: Pagosa Springs 5-8
    • High: Pagosa Springs 9-12

    Source: CREN. This data may not be complete. We recommend contacting the local school district to confirm school assignments for this home.

    Get pre-qualified for a loan
    At Zillow Home Loans, we can pre-qualify you in as little as 5 minutes with no impact to your credit score.

    An equal housing lender. NMLS #10287.

    Sell for more on Zillow
    Get a Zillow Showcase℠ listing at no additional cost and you could sell for .
    $1,844,300
    2% more
    +$36,886
    With Zillow Showcase(estimated)
    $1,881,186