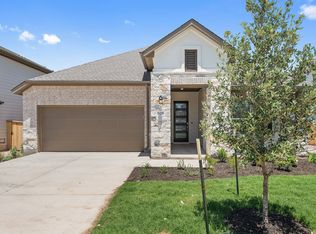
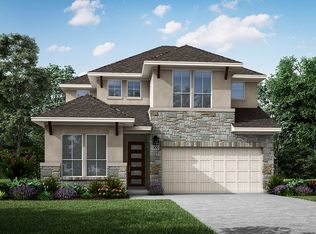
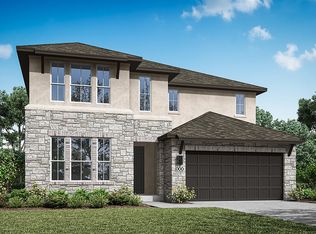
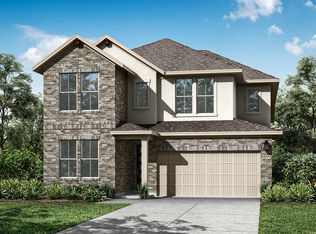
The Aspen has an open-concept layout and windows throughout, keeping the heart of the home bright and airy. A covered outdoor patio adds another inviting living area, while a flex space tucked off the foyer offers a comfy spot to settle in with a book or used as a playroom. That same space, with the added double doors, becomes a private home office instead. At the rear of the home, the primary suite has everything you need, including a large shower and walk-in closet.
70 days
|
55
|
2
|
Zillow last checked:
Listing updated:
Listed by:
Dusti Neel(512) 650-2772,
RealAgent(512) 650-2772
Source: Unlock MLS,MLS#: 9466424
Facts & features
Interior
Bedrooms & bathrooms
Bedrooms: 3
Bathrooms: 2
Full bathrooms: 2
Main level bedrooms: 3
Heating
Central
Cooling
Central Air
Appliances
Included: Built-In Oven(s), Dishwasher, Disposal, ENERGY STAR Qualified Appliances, Gas Cooktop, Microwave, Stainless Steel Appliance(s), Tankless Water Heater, WaterPurifier
Features
Breakfast Bar, Ceiling Fan(s), High Ceilings, Quartz Counters, Double Vanity, Electric Dryer Hookup, Entrance Foyer, High Speed Internet, Kitchen Island, Open Floorplan, Pantry, Recessed Lighting, Smart Home, Smart Thermostat, Walk-In Closet(s), Washer Hookup
Flooring: Carpet, Tile, Vinyl
Windows: Low Emissivity Windows, Vinyl Windows
Interior area
Total interior livable area: 1,851 sqft
Property
Parking
Total spaces: 2
Parking features: Attached, Garage, Garage Door Opener