Skip main navigation
Closed
  • $615,000

    328 McDaniel Pl, Canton, GA 30115

    3beds
    2,051sqft
    Single Family Residence, Residential
    Built in 2019
    6,969.6 Square Feet Lot
    $618,400 Zestimate®
    $300/sqft
    $2,643 Estimated rent

    Home value

    $618,400

    $587,000 - $656,000

    $2,643/mo

    Zestimate® history
    Loading
    Loading...

    Owner options

    List your home for rent

    $2,643/mo

    Rent Zestimate®

    Find your next renter with Zillow Rental Manager. Plus, with online applications, you can quickly screen prospective tenants – for free.

    Learn more

    $2,643/mo

    Rent Zestimate®

    Refinance and save

    $3,894/mo

    Est. payment

    Refinancing to a lower rate could help reduce your monthly payments and save thousands over the life of the loan.

    See today's rates

    $3,894/mo

    Est. payment

    Explore your selling options

    Work with a Zillow partner agent

    Leverage their expertise and Zillow's premium Showcase listings to get your home seen by more buyers.

    Get started

    List with your own agent

    Get your home in front of millions of buyers by listing it on Zillow.

    Learn how to do it

    Sell it yourself

    Take full control of how buyers see your home on Zillow by listing For Sale by Owner (FSBO).

    List your home

    What's special

    Wide-plank shaw floors throughoutMotorized awning with lightingCustom crown moldingProfessionally epoxy-coated garage floorBoard-and-batten accentsPlantation shuttersInviting kitchen
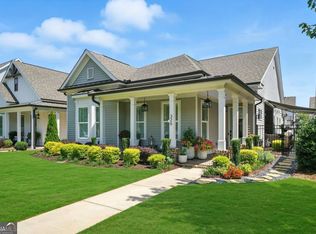
    Welcome home to 328 McDaniel Place in the heart of Idylwilde. This beautifully appointed 3-bedroom, 2.5-bath ranch invites you to slow down and enjoy effortless one-level living in a setting that feels both elegant and comfortable. From the moment you step inside, you’ll notice the attention to detail — wide-plank Shaw floors throughout, custom crown molding, board-and-batten accents, and thoughtfully upgraded lighting that create a warm, welcoming atmosphere. Sunlight filters through bronze windows dressed with plantation shutters and custom drapery in the living and dining spaces. The heart of the home is the inviting kitchen, designed for gathering and everyday enjoyment. It features Cambria quartz countertops, stacked Glacier cabinetry with soft-close doors and drawers, a charming blue island with farmhouse sink, and GE Profile gas range with vent hood, all anchored by a sleek counter-depth refrigerator. Open the expansive 12’ sliding door and step into your own private retreat — a fully fenced courtyard with a brick paver patio, grilling pad, and motorized awning with lighting, perfect for morning coffee, evening dinners, or relaxed weekends with friends. Thoughtful extras such as custom closets, a mudroom with built-ins, a professionally epoxy-coated garage floor, whole-house surge protector, and a 220-volt garage outlet make daily living easy and worry-free. This is more than a home — it’s a place to relax, entertain, and truly enjoy the Idylwilde lifestyle.

    Zillow last checked:

    Listing updated:

    Listing Provided by:

    Molly McGrory,

    RE/MAX Town and Country 770-596-6599

    Bought with:

    Kim Vickery, 261402

    Chapman Hall Professionals

    Source: FMLS GA,MLS#: 7701711MLS Logo

    Facts & features

    Interior

    Bedrooms & bathrooms
    • Bedrooms: 3
    • Bathrooms: 3
    • Full bathrooms: 2
    • 1/2 bathrooms: 1
    • Main level bathrooms: 2
    • Main level bedrooms: 3
    Primary bedroom
    • Features: Master on Main
    • Level: Master on Main
    Bedroom
    • Features: Master on Main
    Primary bathroom
    • Features: Double Vanity, Shower Only
    Dining room
    • Features: Open Concept
    Kitchen
    • Features: Breakfast Bar, Cabinets White, Kitchen Island, Pantry Walk-In, Stone Counters, View to Family Room
    Heating
    • Forced Air, Natural Gas
    Cooling
    • Ceiling Fan(s), Central Air
    Appliances
    • Included: Dishwasher, Disposal, Dryer, Gas Range, Gas Water Heater, Microwave, Range Hood, Refrigerator, Washer
    • Laundry: Laundry Room, Main Level
    Features
    • Crown Molding, Entrance Foyer, High Ceilings 10 ft Main, High Speed Internet, Recessed Lighting, Tray Ceiling(s), Walk-In Closet(s)
    • Flooring: Laminate
    • Windows: Double Pane Windows, Plantation Shutters, Window Treatments
    • Basement: None
    • Attic: Pull Down Stairs
    • Has fireplace: No
    • Fireplace features: None
    • Common walls with other units/homes: No Common Walls
    Interior area
    • Total structure area: 2,051
    • Total interior livable area: 2,051 sqft
    • Finished area above ground: 2,051
    • Finished area below ground: 0

    Property

    Parking
    • Total spaces: 2
    • Parking features: Garage, Garage Door Opener, Garage Faces Rear, Kitchen Level, Level Driveway, Electric Vehicle Charging Station(s)
    • Garage spaces: 2
    • Has uncovered spaces: Yes
    Accessibility
    • Accessibility features: None
    Features
    • Levels: One
    • Stories: 1
    • Patio & porch: Covered, Front Porch, Side Porch
    • Exterior features: Awning(s), Courtyard, Rain Gutters
    • Pool features: None
    • Spa features: None
    • Fencing: Fenced
    • Has view: Yes
    • View description: Neighborhood
    • Waterfront features: None
    • Body of water: None
    Lot
    • Size: 6,969 sqft
    • Features: Corner Lot, Front Yard, Landscaped, Level, Sprinklers In Front, Sprinklers In Rear
    Details
    • Additional structures: None
    • Parcel number: 15N26K 026
    • Other equipment: Irrigation Equipment
    • Horse amenities: None

    Construction

    Type & style
    • Home type: SingleFamily
    • Architectural style: Craftsman,Ranch
    • Property subtype: Single Family Residence, Residential
    Materials
    • Cement Siding, HardiPlank Type
    • Foundation: Slab
    • Roof: Composition
    Condition
    • Resale
    • New construction: No
    • Year built: 2019

    Utilities & green energy

    • Electric: 110 Volts, 220 Volts in Garage, 220 Volts in Laundry
    • Sewer: Public Sewer
    • Water: Public
    • Utilities for property: Cable Available, Electricity Available, Natural Gas Available, Phone Available, Sewer Available, Underground Utilities, Water Available
    Green energy
    • Energy efficient items: None
    • Energy generation: None

    Community & neighborhood

    Security
    • Security features: Carbon Monoxide Detector(s), Smoke Detector(s)
    Community
    • Community features: Clubhouse, Curbs, Gated, Homeowners Assoc, Near Schools, Near Shopping, Near Trails/Greenway, Park, Pool, Sidewalks, Street Lights, Other
    Location
    • Region: Canton
    • Subdivision: Idylwilde

    HOA & financial

    HOA
    • Has HOA: Yes
    • HOA fee: $215 monthly
    • Services included: Maintenance Grounds, Reserve Fund, Swim, Tennis, Trash
    • Association phone: 404-907-2112

    Other

    Other facts
    • Road surface type: Paved

    Price history

    DateEventPrice
    3/18/2026Sold$615,000$300/sqft
    Source: FMLS GA #7701711 Report a problem
    1/19/2026Pending sale$615,000$300/sqft
    Source: GAMLS #10669105 Report a problem
    1/9/2026Listed for sale$615,000+52.7%$300/sqft
    Source: FMLS GA #7701711 Report a problem
    3/17/2020Sold$402,751$196/sqft
    Source: Public Record Report a problem

    Public tax history

    YearProperty taxesTax assessment
    2025$1,698 -8.4%$223,896 +7%
    2024$1,854 -65.8%$209,188 +1.5%
    2023$5,414 +18.4%$206,000 +18.4%
    2022$4,573 +1.2%$174,000 +9.3%
    2021$4,518 +47.7%$159,160 +47.9%
    2020$3,059 +284.4%$107,640 +284.4%
    2019$796 $28,000

    Find assessor info on the county website

    Neighborhood: 30115

    Nearby schools

    GreatSchools rating
    Schools provided by the listing agent
    • Elementary: Hickory Flat - Cherokee
    • Middle: Dean Rusk
    • High: Sequoyah

    Source: FMLS GA. This data may not be complete. We recommend contacting the local school district to confirm school assignments for this home.

    Get a cash offer in 3 minutes
    Find out how much your home could sell for in as little as 3 minutes with a no-obligation cash offer.
    Estimated market value
    $618,400
    Get a cash offer in 3 minutes
    Find out how much your home could sell for in as little as 3 minutes with a no-obligation cash offer.
    Estimated market value
    $618,400