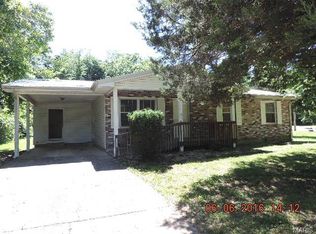
This 3-bedroom, 1.5-bath home offers an opportunity for a buyer ready to make it their own. The property is in need of repairs and updating but features a functional layout, three bedrooms, one full bath plus a half bath, and a 2-car garage. With some TLC and improvements, this property has the potential to become a comfortable home or worthwhile investment.
Property is being sold AS-IS. Seller will make no repairs or improvements. Buyer to conduct their own inspections and due diligence regarding the condition of the property and any intended improvements.
A great opportunity for someone looking for a project and ready to bring new life to a property.
Make all offers through mynextbid.com. https://mynextbid.com/property/3044/328-Michael-Lane-Ironton-MO-63650
Active under contract
Listed by: Coldwell Banker Hulsey • Amy B Sherrill • 573-330-6509
$31,080
328 Michael Ln, Ironton, MO 63650
3beds
1,368sqft
Single Family Residence
Built in 1970
0.34 Acres Lot
$-- Zestimate®
$23/sqft
$-- HOA
What's special
Functional layout
- 19 days
- 918
- 54
Likely to sell faster than
Zillow last checked:
Listing updated:
Listed by:
Amy B Sherrill 573-330-6509,
Coldwell Banker Hulsey
Source: MARIS,MLS#: 26049277 Originating MLS: Mineral Area Board of REALTORS
Originating MLS: Mineral Area Board of REALTORSFacts & features
Interior
Bedrooms & bathrooms
- Bedrooms: 3
- Bathrooms: 2
- Full bathrooms: 1
- 1/2 bathrooms: 1
- Main level bathrooms: 2
- Main level bedrooms: 3
Primary bedroom
- Features: Floor Covering: Carpeting
- Level: Main
- Area: 140
- Dimensions: 14x10
Bedroom
- Features: Floor Covering: Laminate
- Level: Main
- Area: 117
- Dimensions: 13x9
Bedroom 2
- Features: Floor Covering: Laminate
- Level: Main
- Area: 99
- Dimensions: 11x9
Primary bathroom
- Features: Floor Covering: Laminate
- Level: Main
Bathroom
- Features: Floor Covering: Laminate
- Level: Main
- Area: 30
- Dimensions: 6x5
Bonus room
- Features: Floor Covering: Carpeting
- Level: Main
- Area: 156
- Dimensions: 13x12
Laundry
- Features: Floor Covering: Vinyl
- Level: Main
- Area: 72
- Dimensions: 9x8
Living room
- Features: Floor Covering: Carpeting
- Level: Main
- Area: 180
- Dimensions: 15x12
Other
- Description: Kitchen/dining combo
- Features: Floor Covering: Vinyl
- Level: Main
- Area: 275
- Dimensions: 25x11
Heating
- Forced Air, Natural Gas
Cooling
- Ceiling Fan(s), Central Air
Appliances
- Included: Range
Features
- Has basement: No
- Has fireplace: No
Interior area
- Total structure area: 1,368
- Total interior livable area: 1,368 sqft
- Finished area above ground: 1,368
- Finished area below ground: 0
Property
Parking
- Total spaces: 2
- Parking features: Garage - Attached
- Attached garage spaces: 2
Features
- Levels: One
- Exterior features: Storage
Lot
- Size: 0.34 Acres
- Features: Back Yard, Front Yard, Rectangular Lot, Some Trees
Details
- Parcel number: 11903200400030020000
- Special conditions: Real Estate Owned
Construction
Type & style
- Home type: SingleFamily
- Architectural style: Ranch
- Property subtype: Single Family Residence
- Attached to another structure: Yes
Materials
- Brick Veneer, Other, Stone Veneer
Condition
- Fixer
- New construction: No
- Year built: 1970
Utilities & green energy
- Electric: 220 Volts
- Sewer: Public Sewer
- Water: Community
- Utilities for property: Cable Available, Electricity Available, Natural Gas Available, Sewer Available, Water Available
Community & HOA
Community
- Subdivision: Sunrise Acres Sub
HOA
- Has HOA: No
Location
- Region: Ironton
Financial & listing details
- Price per square foot: $23/sqft
- Tax assessed value: $73,430
- Annual tax amount: $739
- Date on market: 9/20/2026
- Cumulative days on market: 19 days
- Listing terms: Cash
- Electric utility on property: Yes
Foreclosure details
Estimated market value
Not available
Estimated sales range
Not available
Not available
Price history
| Date | Event | Price |
|---|---|---|
| 7/20/2026 | Listing removed | $43,500$32/sqft |
Source:  MARIS #23045314 Report a problem MARIS #23045314 Report a problem | ||
| 4/29/2026 | Pending sale | $43,500$32/sqft |
Source: MARIS #23045314 Report a problem | ||
| 3/25/2026 | Listed for sale | $43,500$32/sqft |
Source: MARIS #23045314 Report a problem | ||
| 1/22/2025 | Pending sale | $43,500$32/sqft |
Source: MARIS #23045314 Report a problem | ||
| 11/25/2024 | Listed for sale | $43,500$32/sqft |
Source: MARIS #23045314 Report a problem | ||
| 8/29/2024 | Contingent | $43,500$32/sqft |
Source: MARIS #23045314 Report a problem | ||
| 4/25/2024 | Listed for sale | $43,500$32/sqft |
Source: MARIS #23045314 Report a problem | ||
| 3/20/2024 | Pending sale | $43,500$32/sqft |
Source: MARIS #23045314 Report a problem | ||
| 2/6/2024 | Price change | $43,500-13%$32/sqft |
Source: MARIS #23045314 Report a problem | ||
| 12/2/2023 | Listed for sale | $50,000$37/sqft |
Source: MARIS #23045314 Report a problem | ||
| 9/26/2023 | Pending sale | $50,000$37/sqft |
Source: MARIS #23045314 Report a problem | ||
| 9/19/2023 | Listed for sale | $50,000-37.4%$37/sqft |
Source: MARIS #23045314 Report a problem | ||
| 8/7/2023 | Listing removed | -- |
Source: MARIS #23045314 Report a problem | ||
| 8/2/2023 | Listed for sale | $79,900$58/sqft |
Source: MARIS #23045314 Report a problem | ||
Public tax history
| Year | Property taxes | Tax assessment |
|---|---|---|
| 2025 | $631 +15.5% | $13,950 +14.3% |
| 2024 | $547 +2.1% | $12,210 |
| 2023 | $535 +1.5% | $12,210 +1.4% |
| 2022 | $527 +1.7% | $12,040 |
| 2021 | $519 | $12,040 +12.4% |
| 2020 | -- | $10,710 |
| 2017 | -- | $10,710 -1.3% |
| 2016 | -- | $10,850 |
| 2015 | -- | $10,850 -3.6% |
| 2014 | -- | $11,260 |
| 2011 | -- | -- |
Find assessor info on the county website
Monthly payment
Climate risks
Neighborhood: 63650
Nearby schools
Schools provided by the listing agent
- Elementary: Arcadia Valley Elem.
- Middle: Arcadia Valley Middle
- High: Arcadia Valley High
Source: MARIS. This data may not be complete. We recommend contacting the local school district to confirm school assignments for this home.
Similar homes
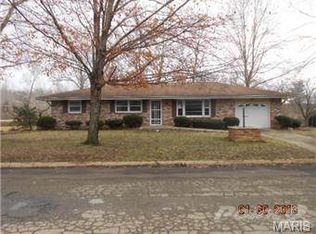
- $40,0003 bd1 ba926 sqft655 Eldon Dr, Bismarck, MO 63624For Sale

 MLS ID #26047100, Nicholas W Woods, Coldwell Banker Hulsey. MARIS
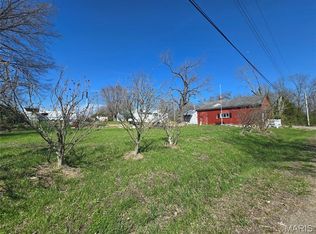
 - $23,5003 bd1 ba1k sqft699 Gasconade Ave, Park Hills, MO 63601For Sale
 MLS ID #24060883, Christina R Raney, ReeceNichols Real Estate. MARIS
 - $39,9994 bd2 ba1.1k sqft411 E Marvin Ave, Fredericktown, MO 63645For Sale
 MLS ID #26038388, Emily N Boushie, Perfect Key Realty. MARIS
 - $39,9002 bd1 ba952 sqft301 E 2nd St, Annapolis, MO 63620For Sale
 MLS ID #26022279, Cynthia L Deason, Keller Williams Realty Platinum. MARIS
