Skip main navigation
Sold for $524,800
  • Listing Provided by: NextHome North Valley Realty
    Bought with: NextHome North Valley Realty
    $524,800

    328 Mission Serra Ter, Chico, CA 95926

    4beds
    1,917sqft
    Single Family Residence
    Built in 1996
    5,227 Square Feet Lot
    $498,300 Zestimate®
    $274/sqft
    $2,339 Estimated rent

    Home value

    $498,300

    $443,000 - $563,000

    $2,339/mo

    Zestimate® history
    Loading
    Loading...

    Owner options

    List your home for rent

    $2,339/mo

    Rent Zestimate®

    Find your next renter with Zillow Rental Manager. Plus, with online applications, you can quickly screen prospective tenants – for free.

    Learn more

    $2,339/mo

    Rent Zestimate®

    Refinance and save

    $3,435/mo

    Est. payment

    Refinancing to a lower rate could help reduce your monthly payments and save thousands over the life of the loan.

    See today's rates

    $3,435/mo

    Est. payment

    Explore your selling options

    Work with a Zillow partner agent

    Leverage their expertise and Zillow's premium Showcase listings to get your home seen by more buyers.

    Get started

    List with your own agent

    Get your home in front of millions of buyers by listing it on Zillow.

    Learn how to do it

    Sell it yourself

    Take full control of how buyers see your home on Zillow by listing For Sale by Owner (FSBO).

    List your home

    What's special

    Cozy gas fireplaceLow-maintenance backyardFresh modern touchesContemporary fixturesEn-suite bathroomGenerous primary suiteBrand-new carpet
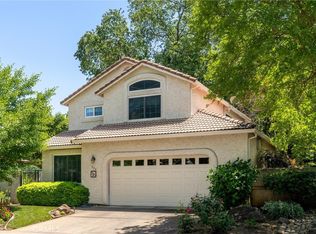
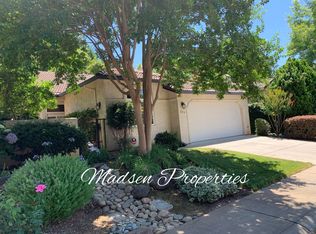
    Nestled in the highly desirable Mission Ranch neighborhood, this TURNKEY, well maintained 4-bedroom, 2-bath home is move-in ready with tasteful updates throughout. Step inside to discover an inviting interior filled with natural light, soaring ceilings, and fresh modern touches. Brand-new carpet enhances the bedrooms, while the living areas and hallways feature stylish luxury vinyl plank flooring. Complementing the updates, newer interior paint and contemporary fixtures add a fresh, welcoming feel. The HVAC was fully updated no less than 2 years ago! The spacious living room, highlighted by high ceilings and a cozy gas fireplace, flows effortlessly into the well-appointed kitchen, complete with ample counter space, abundant cabinetry, and a large window overlooking the backyard. The generous primary suite features dual closets, an en-suite bathroom with a walk-in shower, and private access to the back patio—your perfect retreat. Two additional guest rooms offer plenty of space, while the fourth bedroom provides flexibility as a home office or guest space. The guest bath includes a convenient tub-shower combo. Outside, the low-maintenance backyard is ideal for relaxing or entertaining with a spacious patio area. The HOA takes care of front yard maintenance and trash service for a very reasonable fee. Conveniently located near Raley’s, medical offices, freeway access, and downtown, this home offers the perfect blend of comfort and accessibility. Don’t miss this opportunity—schedule your showing today!

    Zillow last checked:

    Listing updated:

    Listing Provided by:

    Kelli Smyth DRE #01939578 530-864-6810,

    NextHome North Valley Realty

    Bought with:

    Kelli Smyth, DRE #01939578

    NextHome North Valley Realty

    Source: CRMLS,MLS#: SN25063220MLS LogoOriginating MLS: California Regional MLS

    Facts & features

    Interior

    Bedrooms & bathrooms
    • Bedrooms: 4
    • Bathrooms: 2
    • Full bathrooms: 2
    • Main level bathrooms: 2
    • Main level bedrooms: 4
    Primary bedroom
    • Features: Main Level Primary
    Bedroom
    • Features: All Bedrooms Down
    Bedroom
    • Features: Bedroom on Main Level
    Bathroom
    • Features: Enclosed Toilet, Full Bath on Main Level, Separate Shower, Tile Counters, Tub Shower, Vanity, Walk-In Shower
    Kitchen
    • Features: Tile Counters
    Other
    • Features: Walk-In Closet(s)
    Heating
    • Central
    Cooling
    • Central Air
    Appliances
    • Included: Dishwasher, Disposal, Gas Range, Microwave
    • Laundry: Inside, Laundry Room
    Features
    • Breakfast Area, Ceiling Fan(s), High Ceilings, Pantry, Recessed Lighting, Tile Counters, All Bedrooms Down, Bedroom on Main Level, Main Level Primary, Walk-In Closet(s)
    • Flooring: Carpet, Tile, Vinyl
    • Has fireplace: Yes
    • Fireplace features: Gas, Living Room
    • Common walls with other units/homes: No Common Walls
    Interior area
    • Total interior livable area: 1,917 sqft

    Property

    Parking
    • Total spaces: 2
    • Parking features: Door-Single, Driveway, Garage Faces Front, Garage
    • Attached garage spaces: 2
    Features
    • Levels: One
    • Stories: 1
    • Entry location: Front of home
    • Patio & porch: Concrete, Covered
    • Exterior features: Rain Gutters
    • Pool features: None
    • Spa features: None
    • Fencing: Wood
    • Has view: Yes
    • View description: Neighborhood
    Lot
    • Size: 5,227 sqft
    • Features: 0-1 Unit/Acre, Front Yard, Level
    Details
    • Parcel number: 006560086000
    • Special conditions: Standard

    Construction

    Type & style
    • Home type: SingleFamily
    • Property subtype: Single Family Residence
    Materials
    • Stucco
    • Roof: Spanish Tile
    Condition
    • Turnkey
    • New construction: No
    • Year built: 1996

    Utilities & green energy

    • Sewer: Public Sewer
    • Water: Public
    • Utilities for property: Electricity Available, Electricity Connected, Natural Gas Available, Natural Gas Connected, Sewer Available, Sewer Connected, Water Available, Water Connected

    Community & neighborhood

    Community
    • Community features: Curbs, Sidewalks
    Location
    • Region: Chico

    HOA & financial

    HOA
    • Has HOA: Yes
    • HOA fee: $120 monthly
    • Amenities included: Other
    • Association name: Mission Ranch
    • Association phone: 530-576-5376

    Other

    Other facts
    • Listing terms: Submit
    • Road surface type: Paved

    Price history

    DateEventPrice
    4/14/2025Sold$524,8000%$274/sqft
    Source: CRMLS #SN25063220 Report a problem
    3/27/2025Pending sale$525,000$274/sqft
    Source: CRMLS #SN25063220 Report a problem
    3/25/2025Listed for sale$525,000+41.9%$274/sqft
    Source: CRMLS #SN25063220 Report a problem
    9/29/2006Sold$370,000$193/sqft
    Source: MetroList Services of CA #200602845 Report a problem

    Public tax history

    YearProperty taxesTax assessment
    2025$5,648 +6.6%$495,708 +2%
    2024$5,296 +1.2%$485,989 +2%
    2023$5,232 +1.6%$476,460 +2%
    2022$5,148 +1.9%$467,119 +2%
    2021$5,049 +4.6%$457,960 +5.3%
    2020$4,829 +7.4%$435,000 +7.4%
    2019$4,497 +9.1%$405,000 +9.5%
    2018$4,124 +4.2%$370,000 +5.7%
    2017$3,959 +17.5%$350,000 +9.4%
    2016$3,370 +11.1%$320,000
    2015$3,034 $320,000 +12.3%
    2014$3,034 $285,000 +5.6%
    2013-- $270,000 +1.9%
    2012-- $265,000 -20.9%
    2011-- $335,000
    2010-- $335,000
    2009-- $335,000 -11.2%
    2008-- $377,400 +2%
    2007-- $370,000 +177.2%
    2006-- $133,494 +2%
    2005-- $130,877 +2%
    2004-- $128,312 +1.9%
    2003-- $125,961 +2%
    2002-- $123,492 +2%
    2001-- $121,071

    Find assessor info on the county website

    Neighborhood: 95926

    Nearby schools

    GreatSchools rating
    Get pre-qualified for a loan
    At Zillow Home Loans, we can pre-qualify you in as little as 5 minutes with no impact to your credit score.

    An equal housing lender. NMLS #10287.