Skip main navigation
Pending
  • $1,495,000

    328 Montecito Gln, Escondido, CA 92025

    4beds
    2,580sqft
    : 
    Loading
    Get pre-qualified
    Single Family Residence
    Built in 1987
    -- sqft lot
    $1,511,500 Zestimate®
    $579/sqft
    $130/mo HOA

    What's special

    Single-level luxury livingResort-style outdoor experienceTranquil fountain lounge areaNew stainless range hoodMultiple covered patio spacesGas cooktopBosch dishwasher
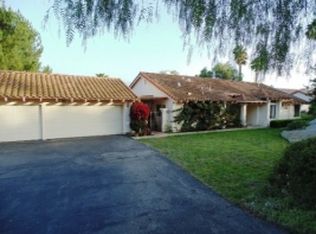
    Single-level luxury living with panoramic mountain views, exceptional privacy, and a resort-style outdoor experience in the exclusive gated community of Las Palmas Ranch in South Escondido. Situated on a private 0.68-acre hillside cul-de-sac lot with usable space offering ADU potential, this beautifully appointed residence offers 2,580 sq ft of thoughtfully designed indoor-outdoor living. The elevated setting captures unobstructed mountain vistas, while the backyard is designed as a private sanctuary for both relaxation and entertaining, featuring a spa-inspired heated saltwater pool with waterfall and fire features, multiple covered patio spaces, a tranquil fountain lounge area, and a built-in natural gas BBQ island conveniently located just off the kitchen for seamless outdoor dining and entertaining. Inside, the desirable single-level split floor plan offers both privacy and flexibility, with the spacious primary suite privately situated at one end of the home and the secondary bedrooms at the other — ideal for guests, multi-generational living, or older children. A versatile flex room with vaulted ceilings and custom built-ins is perfect for a home office, media room, library, or optional fourth bedroom. The home is further complemented by a spacious 3-car garage. The eat-in kitchen is designed for both everyday living and entertaining, featuring a gas cooktop, new stainless range hood, dual convection microwave and oven, Bosch dishwasher, refaced cabinetry, and a full suite of stainless appliances. Significant recent upgrades add both value and peace of mind, including fully owned solar with remarkably low electric costs, a new HVAC system installed in 2025, and an approximately 8-year-old roof with 50-year underlayment. Residents enjoy close proximity to Kit Carson Park with scenic trails, picnic areas, sports fields, ponds, playgrounds, and sports courts, along with the natural beauty of San Pasqual Valley, local wineries, golf, shopping, dining, and the world-renowned San Diego Zoo Safari Park. Convenient access to SR-78 and I-15 places the best of San Diego, Temecula wine country, and coastal Orange County within easy reach. Freeway close while offering a peaceful country feel, this exceptional property delivers the perfect blend of luxury, privacy, and lifestyle.
    46 days
    |
    156
    |
    1
    |

    Likely to sell faster than

    Zillow last checked:

    Listing updated:

    Listed by:

    Jonathon E Shea DRE #01844475 858-354-5103,

    Compass

    Source: SDMLS,MLS#: 260012978MLS LogoOriginating MLS: SDMLS

      Facts & features

      Interior

      Bedrooms & bathrooms
      • Bedrooms: 4
      • Bathrooms: 3
      • Full bathrooms: 2
      • 1/2 bathrooms: 1
      Heating
      • Forced Air Unit
      Cooling
      • Central Forced Air
      Appliances
      • Included: Dishwasher, Disposal, Microwave, Pool/Spa/Equipment, Refrigerator, Solar Panels, Built In Range, Convection Oven, Barbecue, Gas Cooking, Gas Water Heater
      • Laundry: Other/Remarks
      Features
      • Number of fireplaces: 1
      • Fireplace features: FP in Family Room
      Interior area
      • Total structure area: 2,580
      • Total interior livable area: 2,580 sqft
      Video & virtual tour

      Property

      Parking
      • Total spaces: 6
      • Parking features: Attached
      • Garage spaces: 3
      Features
      • Levels: 1 Story
      • Pool features: Below Ground, Heated with Gas
      • Spa features: Private Below Ground
      • Fencing: Full
      • Has view: Yes
      • View description: Mountains/Hills, Panoramic, Neighborhood
      Details
      • Parcel number: 2392021000

      Construction

      Type & style
      • Home type: SingleFamily
      • Property subtype: Single Family Residence
      Materials
      • Wood/Stucco
      • Roof: Tile/Clay
      Condition
      • Year built: 1987

      Utilities & green energy

      • Sewer: Sewer Connected
      • Water: Meter on Property

      Community & HOA

      Community
      • Features: Gated Community
      • Security: Gated Community
      • Subdivision: SOUTH ESCONDIDO
      HOA
      • Services included: Common Area Maintenance, Gated Community
      • HOA fee: $130 monthly
      • HOA name: Las Palmas Ranch
      Location
      • Region: Escondido

      Financial & listing details

      • Price per square foot: $579/sqft
      • Tax assessed value: $847,641
      • Annual tax amount: $9,620
      • Date on market: 5/28/2026
      • Listing terms: Cash,Conventional

        Estimated market value

        $1,511,500

        $1.44M - $1.59M

        $5,714/mo

        Price history

        DateEventPrice
        6/12/2026Pending sale$1,495,000$579/sqft
        Source: SDMLS #260012978 Report a problem
        6/12/2026Listing removed$1,495,000$579/sqft
        Source: SDMLS #260012978 Report a problem
        6/4/2026Pending sale$1,495,000$579/sqft
        Source: SDMLS #260012978 Report a problem
        5/29/2026Listed for sale$1,495,000+121.5%$579/sqft
        Source: SDMLS #260012978 Report a problem
        12/19/2009Listing removed$675,000$262/sqft
        Source: Brush Real Estate Services Inc #090037993 Report a problem
        12/5/2009Listed for sale$675,000+3.8%$262/sqft
        Source: Brush Real Estate Services Inc #090037993 Report a problem
        9/18/2009Sold$650,000-3.7%$252/sqft
        Source: Public Record Report a problem
        8/1/2009Listed for sale$675,000$262/sqft
        Source: Brush Real Estate Services Inc #090037993 Report a problem

        Public tax history

        YearProperty taxesTax assessment
        2025$9,620 +2.1%$847,641 +2%
        2024$9,423 +2.3%$831,022 +2%
        2023$9,209 +1.1%$814,728 +2%
        2022$9,110 +1.7%$798,754 +2%
        2021$8,961 +0.6%$783,093 +1%
        2020$8,908 +2.9%$775,064 +2%
        2019$8,659 +2.5%$759,868 +2%
        2018$8,449 +1.7%$744,970 +2%
        2017$8,311 +2%$730,363 +2%
        2016$8,152 +0.9%$716,043 +1.5%
        2015$8,083 +4.4%$705,289 +2%
        2014$7,745 $691,474 +0.5%
        2013-- $688,350 +3%
        2012-- $667,991 +2%
        2011-- $654,894 +0.8%
        2010-- $650,000 +42%
        2009-- $457,725 +2%
        2008-- $448,751 +2%
        2007-- $439,953 +2%
        2006-- $431,328 +2%
        2005-- $422,871 +2%
        2004-- $414,580 +1.9%
        2003-- $406,982 +2%
        2002-- $399,003 +2%
        2001-- $391,180
        Find assessor info on the county website

        Monthly payment

        Est. payment

        Payment breakdown

        Explore the cost of this home by adjusting the details. Changes won't be saved.
        All calculations are estimates and provided by Zillow, Inc. for informational purposes only. Actual amounts may vary.
        HOA fees may include property taxes on listings classified as Co-Ops. Contact the listing agent and/or owner for fee details.
        Mortgage interest rates are dependent on a number of factors, including credit score, down payment, and repayment length. Interest rate data provided by Zillow Group Marketplace, Inc. as of 1/1/1970 from various mortgage lenders with which we have lead or other similar arrangements; the Estimated Payment is an average of those rates.
        See how much you could borrow to make a competitive offer.

        Climate risks

        Neighborhood: 92025

        Getting around

        14 / 100
        Car-Dependent
        30 / 100
        Some Transit
        18 / 100
        Somewhat Bikeable

        Nearby schools

        GreatSchools rating

        A local agent can set up tours, give advice and negotiate with sellers.

        Browse local experts

        Similar homes

          1. Local buyer's agents are ready to help