Welcome to 328 Morgan Valley Drive, an amazing opportunity in Deerpath Creek of Oswego. Greeted with a cozy covered porch, this home has so much to offer. Hardwood floors in entry way and continue thru to the expansive kitchen and breakfast area. Kitchen boasts a fabulous layout with plenty of cabinets and granite counter space. Spacious family room with gorgeous views of the fenced in backyard which is adjacent to a serene prairie which means no direct neighbors behind you. A convenient den with window seat and main floor laundry with abundant cabinet space and sink complete the first floor. Upstairs, you will find four generous sized bedrooms with plenty of closet space along with volume ceilings in several rooms. A finished walk out basement leading to an expansive patio. The finished basement completes this home with a fifth bedroom, full bath, theater area and abundant storage space. Priced to sell, this home has so much to offer with over 4000 square feet of finished living space. Some cosmetic updates needed. Some "newer" items such as roof (2014) and HVAC (2016). Home is being sold as is and is ready for you to put your own touches in to make it your own. Highly desirable district 308 schools, walk to parks, downtown and convenient to all Oswego has to offer, don't miss your chance to own in this fabulous neighborhood!
Closed
$440,000
328 Morgan Valley Dr, Oswego, IL 60543
5beds
2,887sqft
Single Family Residence
Built in 2000
0.33 Acres Lot
$524,400 Zestimate®
$152/sqft
$4,284 Estimated rent
Home value
$524,400
$498,000 - $551,000
$4,284/mo
Zestimate® history
Owner options
List your home for rent
$4,284/mo
Rent Zestimate®
Find your next renter with Zillow Rental Manager. Plus, with online applications, you can quickly screen prospective tenants – for free.
$4,284/mo
Rent Zestimate®
Refinance and save
$3,394/mo
Est. payment
Refinancing to a lower rate could help reduce your monthly payments and save thousands over the life of the loan.
$3,394/mo
Est. payment
Explore your selling options
Work with a Zillow partner agent
Leverage their expertise and Zillow's premium Showcase listings to get your home seen by more buyers.
Get startedList with your own agent
Get your home in front of millions of buyers by listing it on Zillow.
Learn how to do itSell it yourself
Take full control of how buyers see your home on Zillow by listing For Sale by Owner (FSBO).
List your homeWhat's special
Volume ceilingsHardwood floorsFinished walk out basementPlenty of closet spaceWalk to parksTheater areaSpacious family room
Zillow last checked:
Listing updated:
Listed by:
Kimberly Grant, CSC 630-251-4244,
john greene, Realtor
Bought with:
Julia Cherepova
RE/MAX American Dream
Source: MRED as distributed by MLS GRID,MLS#: 11855386
Facts & features
Interior
Bedrooms & bathrooms
- Bedrooms: 5
- Bathrooms: 4
- Full bathrooms: 3
- 1/2 bathrooms: 1
Rooms
- Room types: Bedroom 5, Breakfast Room, Recreation Room, Den
Primary bedroom
- Features: Bathroom (Full)
- Level: Second
- Area: 342 Square Feet
- Dimensions: 18X19
Bedroom 2
- Level: Second
- Area: 182 Square Feet
- Dimensions: 13X14
Bedroom 3
- Level: Second
- Area: 144 Square Feet
- Dimensions: 12X12
Bedroom 4
- Level: Second
- Area: 169 Square Feet
- Dimensions: 13X13
Bedroom 5
- Level: Basement
- Area: 156 Square Feet
- Dimensions: 12X13
Breakfast room
- Features: Flooring (Hardwood)
- Level: Main
- Area: 130 Square Feet
- Dimensions: 10X13
Den
- Level: Main
- Area: 169 Square Feet
- Dimensions: 13X13
Dining room
- Level: Main
- Area: 182 Square Feet
- Dimensions: 13X14
Family room
- Features: Flooring (Carpet)
- Level: Main
- Area: 342 Square Feet
- Dimensions: 18X19
Kitchen
- Features: Kitchen (Eating Area-Table Space, Pantry-Closet), Flooring (Hardwood)
- Level: Main
- Area: 180 Square Feet
- Dimensions: 15X12
Laundry
- Level: Main
- Area: 80 Square Feet
- Dimensions: 8X10
Living room
- Features: Flooring (Carpet)
- Level: Main
- Area: 182 Square Feet
- Dimensions: 14X13
Recreation room
- Level: Basement
- Area: 440 Square Feet
- Dimensions: 20X22
Heating
- Natural Gas, Forced Air
Cooling
- Central Air
Appliances
- Included: Microwave, Dishwasher, Refrigerator, Washer, Dryer, Disposal
- Laundry: Main Level
Features
- Cathedral Ceiling(s)
- Flooring: Hardwood
- Basement: Finished,Walk-Out Access
- Number of fireplaces: 1
- Fireplace features: Gas Log, Family Room, Master Bedroom
Interior area
- Total structure area: 4,363
- Total interior livable area: 2,887 sqft
Property
Parking
- Total spaces: 3
- Parking features: Concrete, On Site, Garage Owned, Attached, Garage
- Attached garage spaces: 3
Accessibility
- Accessibility features: No Disability Access
Features
- Stories: 2
- Patio & porch: Deck
- Fencing: Fenced
Lot
- Size: 0.33 Acres
- Dimensions: 56X49X164X82X141
- Features: Nature Preserve Adjacent
Details
- Parcel number: 0329129016
- Special conditions: None
- Other equipment: Water-Softener Owned, Ceiling Fan(s), Sump Pump
Construction
Type & style
- Home type: SingleFamily
- Property subtype: Single Family Residence
Materials
- Vinyl Siding
- Foundation: Concrete Perimeter
- Roof: Asphalt
Condition
- New construction: No
- Year built: 2000
Utilities & green energy
- Sewer: Public Sewer
- Water: Public
Community & HOA
Community
- Features: Park, Curbs, Sidewalks, Street Lights, Street Paved
- Security: Carbon Monoxide Detector(s)
- Subdivision: Deerpath Creek
HOA
- Has HOA: Yes
- Services included: Other
- HOA fee: $160 annually
Location
- Region: Oswego
Financial & listing details
- Price per square foot: $152/sqft
- Tax assessed value: $467,907
- Annual tax amount: $10,790
- Date on market: 8/28/2023
- Listing terms: Conventional
- Ownership: Fee Simple w/ HO Assn.
Price history
| Date | Event | Price |
|---|---|---|
| 11/7/2023 | Sold | $440,000$152/sqft |
Source:  MRED as distributed by MLS GRID #11855386 Report a problem MRED as distributed by MLS GRID #11855386 Report a problem | ||
| 9/12/2023 | Contingent | $440,000$152/sqft |
Source: MRED as distributed by MLS GRID #11855386 Report a problem | ||
| 8/28/2023 | Listed for sale | $440,000+29.4%$152/sqft |
Source: MRED as distributed by MLS GRID #11855386 Report a problem | ||
| 9/10/2003 | Sold | $340,000+33.1%$118/sqft |
Source: Public Record Report a problem | ||
| 3/9/2001 | Sold | $255,500+364.5%$89/sqft |
Source: Public Record Report a problem | ||
| 1/7/2000 | Sold | $55,000$19/sqft |
Source: Public Record Report a problem | ||
Public tax history
| Year | Property taxes | Tax assessment |
|---|---|---|
| 2024 | $12,068 +4.4% | $155,969 +13% |
| 2023 | $11,565 +7.2% | $138,026 +10% |
| 2022 | $10,790 +3.6% | $125,478 +7% |
| 2021 | $10,412 +1.1% | $117,269 +2% |
| 2020 | $10,298 +0.3% | $114,970 +2.3% |
| 2019 | $10,265 | $112,349 +3.4% |
| 2018 | $10,265 +4.8% | $108,679 +7% |
| 2017 | $9,798 +1.7% | $101,569 +3% |
| 2016 | $9,632 -2.6% | $98,610 +2% |
| 2015 | $9,892 | $96,677 +3% |
| 2014 | $9,892 | $93,861 |
| 2013 | -- | $93,861 -4% |
| 2012 | -- | $97,822 -6% |
| 2011 | -- | $104,066 -8% |
| 2010 | -- | $113,116 -4.9% |
| 2009 | -- | $118,951 +4% |
| 2008 | -- | $114,327 +3% |
| 2007 | -- | $110,997 |
| 2006 | $7,986 | $110,997 +6.7% |
| 2005 | -- | $104,027 +6.5% |
| 2004 | $7,152 +10.7% | $97,678 +3.9% |
| 2003 | $6,461 | $94,029 +8.5% |
| 2002 | $6,461 +19.9% | $86,662 +17% |
| 2001 | $5,390 +416.1% | $74,042 +453% |
| 2000 | $1,044 | $13,390 |
Find assessor info on the county website
Neighborhood: Deerpath Creek
Nearby homes
- $488,200-- bd-- ba2.5k sqft330 Morgan Valley Dr, Oswego, IL 60543Off Market
- $493,7004 bd-- ba2.4k sqft326 Morgan Valley Dr, Oswego, IL 60543Off Market
- $523,6004 bd5 ba2.8k sqft324 Morgan Valley Dr, Oswego, IL 60543Off Market
- $445,0004 bd4 ba2.5k sqft332 Morgan Valley Dr, Oswego, IL 60543Sold
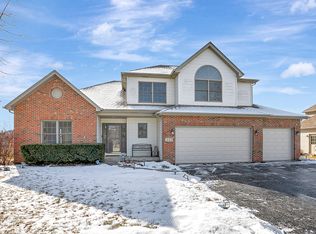
- $505,0004 bd3 ba3.5k sqft269 Isleview Dr, Oswego, IL 60543Sold
- $491,3003 bd4 ba2.5k sqft329 Morgan Valley Dr, Oswego, IL 60543Off Market
- $482,4003 bd2 ba2.3k sqft322 Morgan Valley Dr, Oswego, IL 60543Off Market
- $493,400-- bd-- ba-- sqft334 Morgan Valley Dr, Oswego, IL 60543Off Market
Nearby schools
GreatSchools rating
- 7/10Prairie Point Elementary SchoolGrades: K-5Distance: 0.7 mi
- 6/10Traughber Jr High SchoolGrades: 6-8Distance: 1.3 mi
- 8/10Oswego High SchoolGrades: 9-12Distance: 1.6 mi
Schools provided by the listing agent
- Elementary: Prairie Point Elementary School
- Middle: Traughber Junior High School
- High: Oswego High School
- District: 308
Source: MRED as distributed by MLS GRID. This data may not be complete. We recommend contacting the local school district to confirm school assignments for this home.
Get a cash offer in 3 minutes
Find out how much your home could sell for in as little as 3 minutes with a no-obligation cash offer.
Estimated market value
$524,400
Get a cash offer in 3 minutes
Find out how much your home could sell for in as little as 3 minutes with a no-obligation cash offer.
Estimated market value
$524,400
- Illinois
- Kendall County
- Oswego
- 60543
- Deerpath Creek
- 328 Morgan Valley Dr
Nearby cities
Nearby neighborhoods
Nearby zip codes
Other Oswego Topics
