Skip main navigation
Off market
  • $1,033,200

    328 Morris St Lot 79, Newtown Square, PA 19073

    3beds
    2,000sqft
    SingleFamily
    Built in 2021
    2,340 Square Feet Lot
    $1,033,200 Zestimate®
    $517/sqft
    $3,923 Estimated rent

    Home value

    $1,033,200

    $971,000 - $1.10M

    $3,923/mo

    Zestimate® history
    Loading
    Loading...

    Owner options

    List your home for rent

    $3,923/mo

    Rent Zestimate®

    Find your next renter with Zillow Rental Manager. Plus, with online applications, you can quickly screen prospective tenants – for free.

    Learn more

    $3,923/mo

    Rent Zestimate®

    Refinance and save

    $7,353/mo

    Est. payment

    Refinancing to a lower rate could help reduce your monthly payments and save thousands over the life of the loan.

    See today's rates

    $7,353/mo

    Est. payment

    Explore your selling options

    Work with a Zillow partner agent

    Leverage their expertise and Zillow's premium Showcase listings to get your home seen by more buyers.

    Get started

    List with your own agent

    Get your home in front of millions of buyers by listing it on Zillow.

    Learn how to do it

    Sell it yourself

    Take full control of how buyers see your home on Zillow by listing For Sale by Owner (FSBO).

    List your home

    What's special

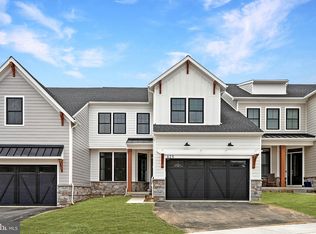
    NOW SELLING! Welcome to Ventry at Edgmont Preserve - The Carriages by Rockwell Custom. This lovely community on the site of the former Edgmont County Club and Golf Course is enveloped by the breathtakingly beautiful Ridley Creek State Park lands and will feature 2 miles of walking trails, a clubhouse with a fitness center, an outdoor pool, tennis/basketball court, Bocce Ball and Shuffleboard areas. There will be four unique carriage home floorplans that have been designed exclusively for Ventry. The TO BE BUILT Callison is our end unit plan starting at 2790 sq. feet. This home has a 4' extension INCLUDED. As you walk through the front door you'll be greeted by 10' ceilings caressed by crown molding in the Foyer, and a private Study just off the foyer. The Gourmet Kitchen has an upgraded double wall oven, cooktop, direct vent hood, large center island, granite countertops and a large walk-in pantry with plenty of storage. The kitchen opens into the Family Room with an impressive vaulted ceiling and Dining Room making the flow of this home perfect for entertaining! Upstairs you'll be treated to a grand Master suite with two walk-in closets, a luxurious master bathroom and two additional bedrooms with a shared hall bath. A full basement with 9' ceilings and 2-car garage and mud room off the family entrance completes this stunning home. Best of all - you get to select all your cabinets, flooring, tile, and lighting - making this truly YOUR home. Photos are for illust

    This property is off market, which means it's not currently listed for sale or rent on Zillow. This may be different from what's available on other websites or public sources.

    Facts & features

    Interior

    Bedrooms & bathrooms
    • Bedrooms: 3
    • Bathrooms: 2
    • Full bathrooms: 2
    Heating
    • Forced air, Gas
    Cooling
    • Central
    Appliances
    • Included: Dishwasher, Microwave, Range / Oven
    Features
    • Kitchen Island, Pantry, Recessed Lighting, Walk-In Closet(s), Dining Area, Eat-in Kitchen, Carpet, Open Floorplan, Wood Floors, Breakfast Area, Kitchen - Gourmet, Family Room Off Kitchen, Store/Office, Primary Bath(s)
    • Flooring: Hardwood
    Interior area
    • Total interior livable area: 2,000 sqft

    Property

    Parking
    • Parking features: Garage - Attached
    Features
    • Exterior features: Stone, Vinyl
    • Pool features: Community
    Lot
    • Size: 2,340 Square Feet
    Details
    • Special conditions: Standard

    Construction

    Type & style
    • Home type: SingleFamily
    • Architectural style: Craftsman, Carriage House
    Materials
    • Roof: Asphalt
    Condition
    • Year built: 2021

    Utilities & green energy

    • Utilities for property: Fiber Optic

    Community & HOA

    HOA
    • Has HOA: Yes
    • HOA fee: $270 monthly
    Location
    • Region: Newtown Square
    • Municipality: EDGMONT TWP

    Financial & listing details

    • Price per square foot: $517/sqft

    Price history

    DateEventPrice
    11/10/2023Listing removed--
    Source: Bright MLS #PADE517786 Report a problem
    11/9/2021Sold$870,586$435/sqft
    Source: Bright MLS #PADE517786 Report a problem
    10/5/2021Pending sale$870,586+8.1%$435/sqft
    Source: Bright MLS #PADE517786 Report a problem
    6/21/2021Listing removed--
    Source: Rockwell Custom Homes Report a problem
    3/21/2021Pending sale$805,200+7.4%$403/sqft
    Source: Rockwell Custom Homes #PADE517786 Report a problem
    12/11/2020Price change$749,990+6.4%$375/sqft
    Source: Rockwell Custom Report a problem
    10/19/2020Price change$704,990+1.4%$352/sqft
    Source: Rockwell Custom Report a problem
    8/10/2020Listed for sale$694,990$347/sqft
    Source: Valley Forge Real Estate Group LLC #PADE517786 Report a problem

    Public tax history

    Tax history is unavailable.

    Neighborhood: 19073

    Nearby schools

    GreatSchools rating
    Schools provided by the listing agent
    • Elementary: Rose Tree Elementary School
    • Middle: Springton Lake Middle School
    • High: Penncrest High School
    • District: Rose Tree Media School District

    Source: The MLS. This data may not be complete. We recommend contacting the local school district to confirm school assignments for this home.

    Get a cash offer in 3 minutes
    Find out how much your home could sell for in as little as 3 minutes with a no-obligation cash offer.
    Estimated market value
    $1,033,200
    Get a cash offer in 3 minutes
    Find out how much your home could sell for in as little as 3 minutes with a no-obligation cash offer.
    Estimated market value
    $1,033,200