Skip main navigation
Closed
  • $335,935

    328 Mountain Blvd S #1, Jasper, GA 30143

    3beds
    1,787sqft
    Townhouse, Residential
    Built in 2024
    -- sqft lot
    $322,700 Zestimate®
    $188/sqft
    $2,173 Estimated rent

    Home value

    $322,700

    $307,000 - $339,000

    $2,173/mo

    Zestimate® history
    Loading
    Loading...

    Owner options

    List your home for rent

    $2,173/mo

    Rent Zestimate®

    Find your next renter with Zillow Rental Manager. Plus, with online applications, you can quickly screen prospective tenants – for free.

    Learn more

    $2,173/mo

    Rent Zestimate®

    Refinance and save

    $2,050/mo

    Est. payment

    Refinancing to a lower rate could help reduce your monthly payments and save thousands over the life of the loan.

    See today's rates

    $2,050/mo

    Est. payment

    Explore your selling options

    Work with a Zillow partner agent

    Leverage their expertise and Zillow's premium Showcase listings to get your home seen by more buyers.

    Get started

    List with your own agent

    Get your home in front of millions of buyers by listing it on Zillow.

    Learn how to do it

    Sell it yourself

    Take full control of how buyers see your home on Zillow by listing For Sale by Owner (FSBO).

    List your home

    What's special

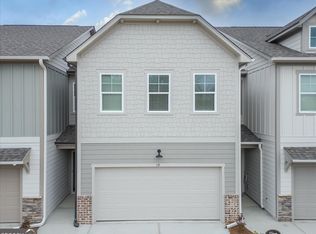
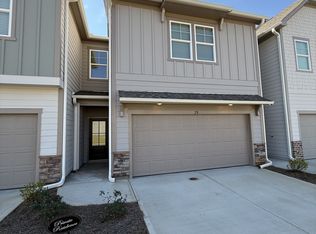
    LAST END UNIT Move in Ready August 2024- Discover the perfect balance of rustic charm and urban convenience with our craftsman-style townhomes nestled in close proximity to the North Georgia Mountains and Atlanta, Georgia. At The Summit, we invite you to experience the perfect fusion of affordable luxury and the tranquility you've been seeking. The Everest plan is a two story home with 3 bedrooms and 2.5 bath.Within our community, picturesque sidewalk-lined streets and captivating curb appeal grace our craftsman-style townhomes, each thoughtfully designed to offer open-concept floor plans and contemporary finishes. The kitchen is a standout, boasting stainless steel appliances and ample space for meal preparation and socializing with friends and family. It's not just a place to cook; it's a place to connect. Step into the spacious owners' suite, meticulously designed to envelop you in a haven of comfort and relaxation, ensuring a tranquil retreat after a long day. This remarkable new community provides easy access to a host of attractions, including charming downtown shops, Roper Park, local vineyards, and more. Enjoy the best of both worlds- Don't miss your chance to own a townhome near the North Georgia Mountains, just a stone's throw from Atlanta. Finishes and colors may vary photos are not of actual home but of representation. Contact us today to schedule a viewing and start living your dreams at The Summit!

    Zillow last checked:

    Listing updated:

    Listed by:

    Danielle Burgess,

    Harry Norman Realtors

    Bought with:

    Lynnsey McCarter

    Engel & Volkers Atlanta

    Source: FMLS GA,MLS#: 7351454MLS Logo

    Facts & features

    Interior

    Bedrooms & bathrooms
    • Bedrooms: 3
    • Bathrooms: 3
    • Full bathrooms: 2
    • 1/2 bathrooms: 1
    Rooms
    • Room types: Other
    Primary bedroom
    • Features: Other
    • Level: Other
    Bedroom
    • Features: Other
    Primary bathroom
    • Features: Double Vanity, Shower Only
    Dining room
    • Features: Open Concept
    Kitchen
    • Features: Breakfast Bar, Cabinets Stain, Kitchen Island, Laminate Counters, Pantry Walk-In, View to Family Room
    Heating
    • Central, Electric
    Cooling
    • Ceiling Fan(s), Central Air, Electric
    Appliances
    • Included: Dishwasher, Disposal, Electric Range, Electric Water Heater, Microwave
    • Laundry: In Hall, Laundry Room, Upper Level
    Features
    • Double Vanity, Entrance Foyer, High Ceilings 9 ft Main, High Ceilings 9 ft Upper
    • Flooring: Carpet
    • Windows: Double Pane Windows
    • Basement: None
    • Has fireplace: No
    • Fireplace features: None
    • Common walls with other units/homes: 2+ Common Walls
    Interior area
    • Total structure area: 1,787
    • Total interior livable area: 1,787 sqft
    • Finished area above ground: 1,787
    • Finished area below ground: 0

    Property

    Parking
    • Total spaces: 2
    • Parking features: Driveway, Garage, Garage Door Opener, Garage Faces Front, Kitchen Level, Level Driveway
    • Garage spaces: 2
    • Has uncovered spaces: Yes
    Accessibility
    • Accessibility features: None
    Features
    • Levels: Two
    • Stories: 2
    • Patio & porch: Rear Porch
    • Exterior features: None, No Dock
    • Pool features: None
    • Spa features: None
    • Fencing: None
    • Has view: Yes
    • View description: City
    • Waterfront features: None
    • Body of water: None
    Lot
    • Features: Back Yard
    Details
    • Additional structures: None
    • Parcel number: 053D080005
    • Other equipment: None
    • Horse amenities: None

    Construction

    Type & style
    • Home type: Townhouse
    • Architectural style: Craftsman
    • Property subtype: Townhouse, Residential
    • Attached to another structure: Yes
    Materials
    • HardiPlank Type
    • Foundation: Slab
    • Roof: Shingle
    Condition
    • New Construction
    • New construction: Yes
    • Year built: 2024
    Details
    • Builder name: MLF Gateway Development
    • Warranty included: Yes

    Utilities & green energy

    • Electric: 110 Volts
    • Sewer: Public Sewer
    • Water: Public
    • Utilities for property: Cable Available, Electricity Available, Underground Utilities
    Green energy
    • Energy efficient items: Windows
    • Energy generation: None

    Community & HOA

    Community
    • Features: Homeowners Assoc, Near Shopping
    • Security: Smoke Detector(s)
    • Subdivision: Summit At Gateway
    HOA
    • Has HOA: Yes
    • Services included: Maintenance Structure
    • HOA fee: $70 monthly
    Location
    • Region: Jasper

    Financial & listing details

    • Price per square foot: $188/sqft
    • Date on market: 3/12/2024
    • Cumulative days on market: 22 days
    • Listing terms: Cash,Conventional,FHA
    • Ownership: Fee Simple
    • Electric utility on property: Yes
    • Road surface type: Asphalt

    Price history

    DateEventPrice
    12/27/2024Listing removed$3,000$2/sqft
    Source: Zillow Rentals Report a problem
    10/23/2024Listed for rent$3,000$2/sqft
    Source: Zillow Rentals Report a problem
    10/11/2024Listing removed$3,000$2/sqft
    Source: Zillow Rentals Report a problem
    10/7/2024Listed for rent$3,000$2/sqft
    Source: Zillow Rentals Report a problem
    8/14/2024Sold$335,935+4.7%$188/sqft
    Source: FMLS GA #7351454 Report a problem
    4/3/2024Pending sale$320,900$180/sqft
    Source: GAMLS #10265275 Report a problem
    3/31/2024Price change$320,900+1.9%$180/sqft
    Source: GAMLS #10265275 Report a problem
    3/12/2024Listed for sale$314,900$176/sqft
    Source: GAMLS #10265275 Report a problem

    Public tax history

    Tax history is unavailable.

    Neighborhood: 30143

    Nearby schools

    GreatSchools rating
    Schools provided by the listing agent
    • Elementary: Harmony - Pickens
    • Middle: Pickens County
    • High: Pickens

    Source: FMLS GA. This data may not be complete. We recommend contacting the local school district to confirm school assignments for this home.

    Get a cash offer in 3 minutes
    Find out how much your home could sell for in as little as 3 minutes with a no-obligation cash offer.
    Estimated market value
    $322,700
    Get a cash offer in 3 minutes
    Find out how much your home could sell for in as little as 3 minutes with a no-obligation cash offer.
    Estimated market value
    $322,700