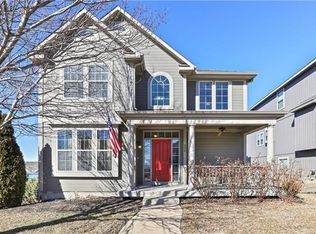
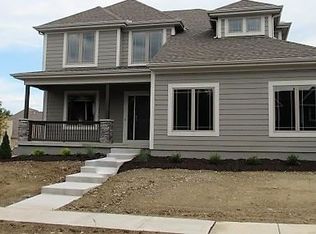
This Gorgeous Williamsburg 1.5 Story by Richard Mather Builders. This rare side entry walkout home won't last long. This home is under construction and the buyer still can make some selections like carpet, paint etc. This home features Hardwood floors in the foyer, Kitchen & the dinning area. The main level has variable ceiling heights of 9ft & 11ft. The formal dinning room, is great for family gatherings or dinner parties with friends. From there the floor plan opens up to the kitchen, breakfast Bar Island, Custom Kitchen Cabinets, Stainless Steel Appliances, Granite Counter Tops, and a a Corner Walk In Pantry. The master bedroom is located on the main floor and features a vaulted box ceiling, walk-in shower and a oversized soaking tub, dual vanities, walk in closet and separate toilet room. On the second level are the 3 bedrooms and a full bathroom with dual vanities and a separate room with toilet and shower over the tub. Shadwood has a community pool and walking trails. Our walking trails lead to the City of Raymore Park Pictures are from another Home with the Williamsburg floor plan. 2021-05-20
This property is not currently displayed as for sale or rent on Zillow. This may be different from what's on other websites or public sources.