Skip main navigation
Sold for $950,000
  • $950,000

    328 Multnomah Ln, Harpers Ferry, WV 25425

    5beds
    4,687sqft
    Single Family Residence
    Built in 2021
    3 Acres Lot
    $949,600 Zestimate®
    $203/sqft
    $4,829 Estimated rent

    Home value

    $949,600

    $883,000 - $1.03M

    $4,829/mo

    Zestimate® history
    Loading
    Loading...

    Owner options

    List your home for rent

    $4,829/mo

    Rent Zestimate®

    Find your next renter with Zillow Rental Manager. Plus, with online applications, you can quickly screen prospective tenants – for free.

    Learn more

    $4,829/mo

    Rent Zestimate®

    Refinance and save

    $5,017/mo

    Est. payment

    Refinancing to a lower rate could help reduce your monthly payments and save thousands over the life of the loan.

    See today's rates

    $5,017/mo

    Est. payment

    Explore your selling options

    Work with a Zillow partner agent

    Leverage their expertise and Zillow's premium Showcase listings to get your home seen by more buyers.

    Get started

    List with your own agent

    Get your home in front of millions of buyers by listing it on Zillow.

    Learn how to do it

    Sell it yourself

    Take full control of how buyers see your home on Zillow by listing For Sale by Owner (FSBO).

    List your home

    What's special

    Double-sided fireplaceMain-level primary suiteRefined finishesThoughtfully designed gourmet featuresExposed beam ceilingsHardwood floorsPrivate movie theater
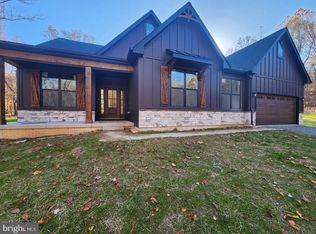
    Open House Canceled! Conditional offer accepted. Situated in the exclusive Lake Forest Estates community, this custom-built home blends refined finishes with exceptional functionality. The main-level primary suite offers a double-sided fireplace and a beautifully appointed en-suite bathroom with high-end upgrades. The open-concept kitchen and living area showcase hardwood floors, exposed beam ceilings, and thoughtfully designed gourmet features that make the space both inviting and practical. Thoughtfully laid out to accommodate a wide range of needs, the home includes a private movie theater, gym, bar, conference room/office, and a spacious mudroom complete with a dog washing station. The layout flows effortlessly, offering flexibility for work, relaxation, and entertaining all under one roof. Beyond the main home, the property continues to deliver. A 2-car attached garage is complemented by a 2-car detached garage/workshop, with a fully updated 1-bedroom, 1-bath apartment above—ideal for guests, extended stays, or additional income. Across the driveway, a 30' x 40' barn with 13-foot ceilings and electric provides even more versatility for hobbies, storage, or workspace needs. Located within a mountain and lake community, residents enjoy access to a private 10-acre spring-fed lake, scenic walking trails that connect to the Appalachian Trail, and over 180 acres of preserved natural land. Community amenities also include a picnic pavilion, fishing dock, and common areas designed to enjoy the surrounding landscape. Set on a fully fenced lot with a gated entrance, this property offers a rare combination of comfort, space, and adaptability—paired with the natural beauty and recreational lifestyle that make Lake Forest Estates so unique.

    Zillow last checked:

    Listing updated:

    Listed by:

    Wesley Smith 571-465-7649,

    Pearson Smith Realty, LLC

    Bought with:

    Liz Seitz, 5015056

    Dandridge Realty Group, LLC

    Source: Bright MLS,MLS#: WVJF2022324MLS Logo

    Facts & features

    Interior

    Bedrooms & bathrooms
    • Bedrooms: 5
    • Bathrooms: 5
    • Full bathrooms: 4
    • 1/2 bathrooms: 1
    • Main level bathrooms: 3
    • Main level bedrooms: 3
    Basement
    • Area: 0
    Heating
    • Heat Pump, Electric
    Cooling
    • Central Air, Electric
    Appliances
    • Included: Electric Water Heater
    Features
    • 9'+ Ceilings, Beamed Ceilings
    • Basement: Finished
    • Has fireplace: No
    Interior area
    • Total structure area: 4,687
    • Total interior livable area: 4,687 sqft
    • Finished area above ground: 4,687
    • Finished area below ground: 0

    Property

    Parking
    • Total spaces: 6
    • Parking features: Garage Faces Side, Attached, Detached, Driveway
    • Attached garage spaces: 6
    • Has uncovered spaces: Yes
    Accessibility
    • Accessibility features: None
    Features
    • Levels: Two
    • Stories: 2
    • Pool features: None
    • Has view: Yes
    • View description: Lake
    • Has water view: Yes
    • Water view: Lake
    Lot
    • Size: 3 Acres
    Details
    • Additional structures: Above Grade, Below Grade
    • Parcel number: 06 23B002500000000
    • Zoning: 101
    • Special conditions: Standard

    Construction

    Type & style
    • Home type: SingleFamily
    • Architectural style: Craftsman,Raised Ranch/Rambler
    • Property subtype: Single Family Residence
    Materials
    • Frame
    • Foundation: Permanent
    Condition
    • New construction: No
    • Year built: 2021

    Utilities & green energy

    • Sewer: Septic Exists
    • Water: Well

    Community & neighborhood

    Location
    • Region: Harpers Ferry
    • Subdivision: Lake Forest Estates
    • Municipality: Kabletown

    HOA & financial

    HOA
    • Has HOA: Yes
    • HOA fee: $565 annually

    Other

    Other facts
    • Listing agreement: Exclusive Agency
    • Listing terms: VA Loan,USDA Loan,Cash,Conventional,FHA
    • Ownership: Fee Simple

    Price history

    DateEventPrice
    6/12/2026Sold$950,000+0%$203/sqft
    Source: Bright MLS #WVJF2022324 Report a problem
    4/17/2026Contingent$949,900$203/sqft
    Source: Bright MLS #WVJF2022324 Report a problem
    4/15/2026Listed for sale$949,900+18.8%$203/sqft
    Source: Bright MLS #WVJF2022324 Report a problem
    10/24/2022Listing removed--
    Source: RE/MAX International Report a problem
    8/12/2022Pending sale$799,900-0.6%$171/sqft
    Source: RE/MAX International #WVJF2004300 Report a problem
    8/11/2022Sold$805,000+0.6%$172/sqft
    Source: Bright MLS #WVJF2004300 Report a problem
    7/12/2022Pending sale$799,900$171/sqft
    Source: RE/MAX International #WVJF2004300 Report a problem
    7/12/2022Contingent$799,900$171/sqft
    Source: Bright MLS #WVJF2004300 Report a problem
    7/7/2022Price change$799,900-5.9%$171/sqft
    Source: Bright MLS #WVJF2004300 Report a problem
    5/26/2022Listed for sale$849,900+834%$181/sqft
    Source: Bright MLS #WVJF2004300 Report a problem
    9/6/2008Sold$91,000$19/sqft
    Source: Public Record Report a problem

    Public tax history

    YearProperty taxesTax assessment
    2025$5,071 +5.2%$436,400 +6%
    2024$4,818 +8.7%$411,600 +8.5%
    2023$4,433 +19.9%$379,500 +22.3%
    2022$3,696 $310,200 +57.3%
    2021-- $197,200 +153.8%
    2020-- $77,700
    2019$901 0%$77,700 +1.3%
    2018$901 -0.5%$76,700 -0.5%
    2017$906 -1.1%$77,100 -1.4%
    2016$916 +2.1%$78,200 +2.6%
    2015$897 -0.3%$76,200 -0.5%
    2014$901 +10.1%$76,600 +0.9%
    2013$818 $75,900 -8.6%
    2012$818 -15.4%$83,000 -2.7%
    2011$966 +18.2%$85,300 +15.9%
    2010$818 $73,600

    Find assessor info on the county website

    Neighborhood: 25425

    Nearby schools

    GreatSchools rating
    Schools provided by the listing agent
    • District: Jefferson County Schools

    Source: Bright MLS. This data may not be complete. We recommend contacting the local school district to confirm school assignments for this home.

    Get a cash offer in 3 minutes
    Find out how much your home could sell for in as little as 3 minutes with a no-obligation cash offer.
    Estimated market value
    $949,600
    Get a cash offer in 3 minutes
    Find out how much your home could sell for in as little as 3 minutes with a no-obligation cash offer.
    Estimated market value
    $949,600