Nestled on a large, secluded .4-acre lot with mature trees, this custom-finished rambler offers the space and privacy you've been searching for. The backyard is an entertainer's dream - playground area, oversized covered patio, and a hot tub, perfect for relaxing evenings and weekend gatherings. Inside, the updated gourmet kitchen shines with a large island, granite countertops, a gas range, and stainless steel appliances - ideal for the home chef. The spacious master suite is filled with natural light from transom windows and features a spa-like bath with a garden tub, separate shower, and double sinks. The partially unfinished basement offers a blank canvas - finish it to fit your needs, whether that's extra bedrooms, a media room, or a home gym. Don't miss the incredible bonus: this home comes with an assignable 2.625% interest rate for a qualified buyer with a sizeable down payment - a rare opportunity in today's market. Ideally located close to schools and the new highway for an easy commute. Homes like this don't last - schedule your showing today!
Pending
Price cut: $100 (8/21)
$849,900
328 N 3600 W, Layton, UT 84041
6beds
4,443sqft
Single Family Residence
Built in 2008
0.4 Acres Lot
$839,300 Zestimate®
$191/sqft
$6/mo HOA
What's special
Hot tubOversized covered patioSeparate showerPlayground areaMature treesLarge islandUpdated gourmet kitchen
- 74 days
- 140
- 4
Zillow last checked:
Listing updated:
Listed by:
Donald Mendenhall 801-628-7743,
Equity Real Estate
Source: UtahRealEstate.com,MLS#: 2173512
Facts & features
Interior
Bedrooms & bathrooms
- Bedrooms: 6
- Bathrooms: 3
- Full bathrooms: 2
- 1/2 bathrooms: 1
- Partial bathrooms: 1
- Main level bedrooms: 3
Rooms
- Room types: Den/Office, Updated Kitchen
Primary bedroom
- Level: First
Heating
- Forced Air, Central
Cooling
- Central Air, Ceiling Fan(s)
Appliances
- Included: Microwave, Disposal, Gas Range, Free-Standing Range
Features
- Separate Bath/Shower, Walk-In Closet(s), Vaulted Ceiling(s), Granite Counters
- Flooring: Carpet, Tile
- Doors: Sliding Doors
- Windows: Shades, Window Coverings, Double Pane Windows
- Basement: Full
- Number of fireplaces: 1
Interior area
- Total structure area: 4,443
- Total interior livable area: 4,443 sqft
- Finished area above ground: 2,173
- Finished area below ground: 908
Property
Parking
- Total spaces: 3
- Parking features: RV Access/Parking
- Garage spaces: 3
Accessibility
- Accessibility features: Single Level Living
Features
- Stories: 2
- Patio & porch: Covered, Covered Patio
- Exterior features: Entry (Foyer), Lighting, Trampoline
- Fencing: Full
- Has view: Yes
- View description: Mountain(s)
Lot
- Size: 0.4 Acres
- Features: Curb & Gutter, Secluded, Sprinkler: Auto-Full
- Residential vegetation: Fruit Trees, Landscaping: Full, Mature Trees, Pines
Details
- Additional structures: Storage Shed(s)
- Parcel number: 127230120
- Zoning description: Single-Family
Construction
Type & style
- Home type: SingleFamily
- Architectural style: Rambler/Ranch
- Property subtype: Single Family Residence
Materials
- Stone, Stucco
- Roof: Asphalt
Condition
- Blt./Standing
- New construction: No
- Year built: 2008
Details
- Warranty included: Yes
Utilities & green energy
- Sewer: Public Sewer, Sewer: Public
- Water: Culinary
- Utilities for property: Natural Gas Connected, Electricity Connected, Sewer Connected, Water Connected
Community & HOA
Community
- Features: Sidewalks
HOA
- Has HOA: Yes
- HOA fee: $75 annually
Location
- Region: Layton
Financial & listing details
- Price per square foot: $191/sqft
- Tax assessed value: $743,000
- Annual tax amount: $3,893
- Date on market: 7/22/2026
- Listing terms: Assumable,Cash,Conventional,FHA,VA Loan
- Inclusions: Ceiling Fan, Microwave, Range, Storage Shed(s), Window Coverings, Trampoline
- Exclusions: Dryer, Hot Tub, Refrigerator, Washer
- Acres allowed for irrigation: 0
- Electric utility on property: Yes
Estimated market value
$839,300
$797,000 - $881,000
$3,475/mo
Price history
| Date | Event | Price |
|---|---|---|
| 9/11/2026 | Pending sale | $849,900$191/sqft |
Source:  UtahRealEstate.com #2173512 Report a problem UtahRealEstate.com #2173512 Report a problem | ||
| 8/21/2026 | Price change | $849,9000%$191/sqft |
Source: UtahRealEstate.com #2173512 Report a problem | ||
| 7/22/2026 | Listed for sale | $850,000$191/sqft |
Source: UtahRealEstate.com #2173512 Report a problem | ||
| 6/27/2013 | Sold | -- |
Source: Agent Provided Report a problem | ||
Public tax history
| Year | Property taxes | Tax assessment |
|---|---|---|
| 2025 | $3,893 +5.3% | $743,000 +4.5% |
| 2024 | $3,698 +2.4% | $711,000 +5.6% |
| 2023 | $3,611 -5.9% | $673,000 -4.7% |
| 2022 | $3,836 +8.2% | $706,000 +32% |
| 2021 | $3,544 +12.8% | $535,000 +17.6% |
| 2020 | $3,142 +8.1% | $455,000 +1.8% |
| 2019 | $2,908 | $447,000 +8% |
| 2018 | $2,908 +9.1% | $414,000 +111.4% |
| 2016 | $2,666 | $195,800 +15.8% |
| 2015 | $2,666 +11% | $169,015 -1.3% |
| 2014 | $2,401 | $171,203 -3.5% |
| 2013 | $2,401 -7.8% | $177,462 +3.1% |
| 2012 | $2,604 +1.2% | $172,162 |
| 2011 | $2,574 +3.8% | $172,162 -6% |
| 2010 | $2,479 -3.7% | $183,151 -11.2% |
| 2009 | $2,576 | $206,149 |
Find assessor info on the county website
Monthly payment
Est. payment
Payment breakdown
Explore the cost of this home by adjusting the details. Changes won't be saved.Climate risks
Neighborhood: 84041
Nearby schools
Schools provided by the listing agent
- Elementary: Sand Springs
- Middle: Legacy
- High: Layton
- District: Davis
Source: UtahRealEstate.com. This data may not be complete. We recommend contacting the local school district to confirm school assignments for this home.
Similar homes
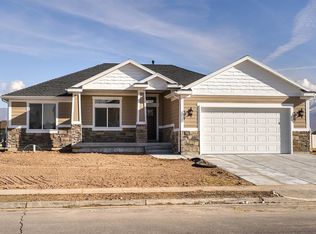
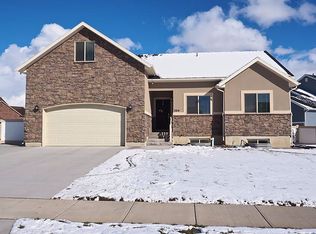
- $815,0006 bd5 ba4.4k sqft2103 N 5 E, Layton, UT 84041For Sale

 MLS ID #2183746, Don K. Patton, RE/MAX Associates. UtahRealEstate.com
 - $928,0005 bd5 ba4.5k sqft2303 W 900 N, Layton, UT 84041For Sale
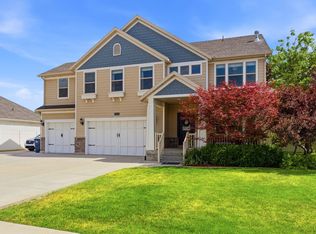 MLS ID #2169935, Sue Benson, RE/MAX Associates. UtahRealEstate.com
 - $749,5004 bd3 ba3.5k sqft2752 W 725 N, Layton, UT 84041For Sale
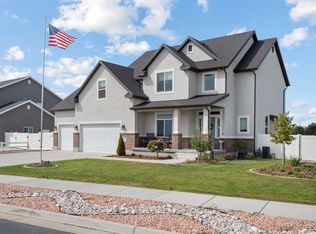 MLS ID #2182366, David A Brunet, Homie. UtahRealEstate.com
 - $844,9006 bd4 ba4.6k sqft1496 W 2000 S, Syracuse, UT 84075For Sale
 MLS ID #2185906, Brandi Rich, Red Dot Realty PLLC. UtahRealEstate.com
 - $850,0006 bd4 ba4.5k sqft4118 W 1235 S, Syracuse, UT 84075For SaleMLS ID #2180680, Amy Miller, Equity Real Estate (Select). UtahRealEstate.com
- $839,9006 bd4 ba4.4k sqft39 S 2625 E, Layton, UT 84040For SaleMLS ID #2167955, Dean R Foust, Oakwoods Realty LLC. UtahRealEstate.com
- $615,0005 bd3 ba2.8k sqft1023 N 3300 W, Layton, UT 84041For SaleMLS ID #2182388, JR Draper, Real Broker, LLC. UtahRealEstate.com
- $840,0005 bd3 ba3.4k sqft4355 W 1425 S, Syracuse, UT 84075For SaleMLS ID #2184355, Kaytlyn Dansie, Equity Real Estate (Select). UtahRealEstate.com
- $744,9004 bd3 ba3.7k sqft1179 N 3150 E, Layton, UT 84040For SaleMLS ID #2188845, Sandi Crews, Realtypath LLC (Pro). UtahRealEstate.com
- $890,0005 bd4 ba4.9k sqft2205 E Sunset Dr, Layton, UT 84040For SaleMLS ID #2159035, Brad Allen, JWH Real Estate. UtahRealEstate.com
- $789,0006 bd4 ba3.8k sqft1806 S 3525th Cir W, Syracuse, UT 84075For SaleMLS ID #2178426, Danny B Kettle, Kettle & Co. Real Estate. UtahRealEstate.com
- $629,0005 bd3 ba2.9k sqft1124 W 2700 S, Syracuse, UT 84075For SaleMLS ID #2182996, Ryan Thurgood, Kings Peak Realty. UtahRealEstate.com
- $839,9006 bd4 ba4.5k sqft5020 W Haven Rd S, Ogden, UT 84401For SaleMLS ID #2167695, Henry H Ihrig, Regal Realty LLC. UtahRealEstate.com
- $824,9005 bd4 ba4.6k sqft961 E 5700 S, South Ogden, UT 84405For SaleMLS ID #2179048, Deborah Meyer, Equity Real Estate (Advantage). UtahRealEstate.com
- $625,0005 bd2 ba3.2k sqft2443 N 950 W, Layton, UT 84041For SaleMLS ID #2167601, DeAnna Haskett, Century 21 Everest (Centerville). UtahRealEstate.com
- $999,0005 bd4 ba4.6k sqft19 W 550 N, Farmington, UT 84025For SaleMLS ID #2188915, Trish Nichols, Coldwell Banker Realty (Salt Lake-Sugar House). UtahRealEstate.com
- $845,0004 bd4 ba3.8k sqft1366 Fox Pointe Dr, Kaysville, UT 84037For SaleMLS ID #2165244, Ab Moreno, Omada Real Estate. UtahRealEstate.com
- $799,9005 bd4 ba4.8k sqft5708 S 950 E, South Ogden, UT 84405For SaleMLS ID #2169779, Raquel Ocana, Berkshire Hathaway HomeServices Utah Properties (So Ogden). UtahRealEstate.com
