Welcome to this beautiful 4 bedroom, 3 bath spacious home on an expansive corner lot with a spectacular maple and stainless kitchen plus over 1200 SQFT unfinished basement to make your own! As you enter from the cozy covered front porch to the soaring 2 story living room. The formal dining room is perfect for hosting holiday dinners, connected to the kitchen with a convenient butler’s pantry. The expansive kitchen will delight your inner chef by offering expansive Corian countertops, stainless appliances, ample cabinets, and a spacious casual dining area overlooking the inviting family room with a cozy gas fireplace. A powder room, laundry and office with a big walk-in closet complete the main level. The spacious primary bedroom offers a welcoming retreat with a gorgeous tile 5-piece bath, raised double sink vanity plus a fabulous 12 x 10 walk-in closet! The upper level also includes three spacious bedrooms, a full bath, and linen closet. The unfinished basement offers lots of room for exercising, a workshop, storage or finish for additional bedrooms, bath and recreation. The fenced backyard offers lots of room to play plus has several raised garden beds, plum trees, and a spacious patio for BBQs and relaxing. The xeriscape front yard conserves water with Dog Tuff grass plus low-water plants. The three-car garage offers room for your cars and toys! It’s easy to get connected in The Traditions community with their Traditions Community Center Pool & Park just down the block with walking paths, playground, basketball court, social activities plus a neighborhood Facebook page. Ideally situated near the E470 and 6th Avenue, with quick access to I-70 and DIA, Buckley Space Force Base and to shopping and dining at Southlands Mall. Make plans to see this home today!
Sold for $637,000
$637,000
328 N Irvington Street, Aurora, CO 80018
4beds
4,137sqft
Single Family Residence
Built in 2008
8,102 Square Feet Lot
$609,100 Zestimate®
$154/sqft
$3,617 Estimated rent
Home value
$609,100
$579,000 - $640,000
$3,617/mo
Zestimate® history
Owner options
List your home for rent
$3,617/mo
Rent Zestimate®
Find your next renter with Zillow Rental Manager. Plus, with online applications, you can quickly screen prospective tenants – for free.
$3,617/mo
Rent Zestimate®
Refinance and save
$3,831/mo
Est. payment
Refinancing to a lower rate could help reduce your monthly payments and save thousands over the life of the loan.
$3,831/mo
Est. payment
Explore your selling options
Work with a Zillow partner agent
Leverage their expertise and Zillow's premium Showcase listings to get your home seen by more buyers.
Get startedList with your own agent
Get your home in front of millions of buyers by listing it on Zillow.
Learn how to do itSell it yourself
Take full control of how buyers see your home on Zillow by listing For Sale by Owner (FSBO).
List your homeWhat's special
Plum treesBasketball courtRaised garden bedsSpacious patioSpectacular mapleCozy covered front porchLow-water plants
Zillow last checked:
Listing updated:
Listed by:
Tom Gross 303-591-2116 Tom@TomGrossTeam.com,
Kentwood Real Estate DTC, LLC,
Tom Gross Team 303-591-2116,
Kentwood Real Estate DTC, LLC
Bought with:
Jose Lemus-Avila, 100098430
LPT Realty
Source: REcolorado as distributed by MLS GRID,MLS#: 8500051
Facts & features
Interior
Bedrooms & bathrooms
- Bedrooms: 4
- Bathrooms: 3
- Full bathrooms: 2
- 1/2 bathrooms: 1
- Main level bathrooms: 1
Primary bedroom
- Description: Carpet, Bay Window, Overhead Lighted Ceiling Fan
- Level: Upper
- Area: 315 Square Feet
- Dimensions: 21 x 15
Bedroom
- Description: Carpet, Overhead Light, Closet
- Level: Upper
- Area: 132 Square Feet
- Dimensions: 12 x 11
Bedroom
- Description: Carpet, Overhead Light, Closet
- Level: Upper
- Area: 100 Square Feet
- Dimensions: 10 x 10
Bedroom
- Description: Carpet, Overhead Light, Closet
- Level: Upper
- Area: 120 Square Feet
- Dimensions: 12 x 10
Primary bathroom
- Description: Double Sink Vanity, Medicine Cabinet, Soaking Tub, Tile Surround Stall Shower, Tile Floor And Access To 12 X 10 L Shaped Walk-In Closet
- Level: Upper
Bathroom
- Description: Single Sink Vanity With Big Countertop, Tile/Tub Shower
- Level: Upper
Bathroom
- Description: Main Floor Powder Room With Single Sink Maple Vanity.
- Level: Main
Dining room
- Description: Carpet, Bay Window, Dining Chandelier, Flows To Kitchen Through A Convenient Butler's Pantry.
- Level: Main
- Area: 140 Square Feet
- Dimensions: 14 x 10
Family room
- Description: Carpet, Gas Fireplace, Media Niche, Lighted Ceiling Fan, Bay Window Overlooking The Rear Yard.
- Level: Main
- Area: 266 Square Feet
- Dimensions: 19 x 14
Kitchen
- Description: Spacious Kitchen With Ample Maple Cabinets And Newer Corain Counter Tops, Hardwood Floor, Stainless Appliances, Beautiful Tile Backsplash, Pantry, Peninsula Overlooks Family Room And Spacious Dining Area With Slider To Spacious Patio In The Big Fenced Backyard With Several Garden Plots.
- Level: Main
- Area: 324 Square Feet
- Dimensions: 27 x 12
Laundry
- Description: Washer, Dryer, Cabinets, Countertop
- Level: Main
Living room
- Description: Two Story Ceiling, Carpet, Hardwood Foyer, Stacked Windows For Additional Light
- Level: Main
- Area: 126 Square Feet
- Dimensions: 14 x 9
Office
- Description: Carpet, Overhead Light, Spacious Walk-In Closet
- Level: Main
- Area: 132 Square Feet
- Dimensions: 12 x 11
Heating
- Forced Air
Cooling
- Central Air
Appliances
- Included: Dishwasher, Dryer, Microwave, Oven, Range, Range Hood, Refrigerator, Washer
Features
- Ceiling Fan(s), Corian Counters, Eat-in Kitchen, Entrance Foyer, Five Piece Bath, High Ceilings, Open Floorplan, Pantry, Primary Suite, Smart Thermostat, Vaulted Ceiling(s), Walk-In Closet(s), Wired for Data
- Flooring: Carpet, Tile, Wood
- Windows: Bay Window(s), Double Pane Windows, Window Coverings
- Basement: Bath/Stubbed,Unfinished
- Number of fireplaces: 1
- Fireplace features: Family Room, Gas
Interior area
- Total structure area: 4,137
- Total interior livable area: 4,137 sqft
- Finished area above ground: 2,808
- Finished area below ground: 0
Property
Parking
- Total spaces: 3
- Parking features: Floor Coating, Tandem
- Attached garage spaces: 3
Features
- Levels: Two
- Stories: 2
- Patio & porch: Covered, Front Porch, Patio
- Exterior features: Garden
- Fencing: Full
Lot
- Size: 8,102 Square Feet
- Features: Corner Lot, Irrigated, Landscaped, Level, Sprinklers In Front, Sprinklers In Rear
Details
- Parcel number: 034735305
- Special conditions: Standard
Construction
Type & style
- Home type: SingleFamily
- Property subtype: Single Family Residence
Materials
- Brick, Frame
- Roof: Composition
Condition
- Year built: 2008
Details
- Builder model: Shavano
- Builder name: D.R. Horton, Inc
- Warranty included: Yes
Utilities & green energy
- Sewer: Public Sewer
- Water: Public
- Utilities for property: Cable Available, Electricity Connected, Natural Gas Connected, Phone Available
Green energy
- Energy efficient items: Thermostat
Community & HOA
Community
- Subdivision: Traditions
HOA
- Has HOA: Yes
- Amenities included: Park, Playground, Pool
- Services included: Maintenance Grounds, Recycling, Trash
- HOA fee: $96 monthly
- HOA name: Traditions
- HOA phone: 303-980-0700
Location
- Region: Aurora
Financial & listing details
- Price per square foot: $154/sqft
- Tax assessed value: $635,600
- Annual tax amount: $4,347
- Date on market: 1/16/2024
- Listing terms: Cash,Conventional,VA Loan
- Exclusions: Attached Storage Systems In The Garage
- Ownership: Corporation/Trust
- Electric utility on property: Yes
- Road surface type: Paved
Price history
| Date | Event | Price |
|---|---|---|
| 2/21/2024 | Sold | $637,000$154/sqft |
Source:  REcolorado as distributed by MLS GRID #8500051 Report a problem REcolorado as distributed by MLS GRID #8500051 Report a problem | ||
| 1/23/2024 | Pending sale | $637,000$154/sqft |
Source: REcolorado as distributed by MLS GRID #8500051 Report a problem | ||
| 1/18/2024 | Listed for sale | $637,000+131.6%$154/sqft |
Source: REcolorado as distributed by MLS GRID #8500051 Report a problem | ||
| 5/29/2009 | Sold | $275,000-4.9%$66/sqft |
Source: Public Record Report a problem | ||
| 4/3/2009 | Listed for sale | $289,318$70/sqft |
Source: Listhub #670642 Report a problem | ||
Public tax history
| Year | Property taxes | Tax assessment |
|---|---|---|
| 2025 | $4,808 +2.5% | $39,725 -0.5% |
| 2024 | $4,693 +8% | $39,925 -9.9% |
| 2023 | $4,347 -3% | $44,318 +35.5% |
| 2022 | $4,483 | $32,707 -2.8% |
| 2021 | -- | $33,648 +8.6% |
| 2020 | $4,231 +0.1% | $30,974 |
| 2019 | $4,228 | -- |
| 2018 | $4,228 +7.1% | $28,865 |
| 2017 | $3,947 | $28,865 +2.6% |
| 2016 | -- | $28,123 |
| 2015 | -- | $28,123 +25.2% |
| 2014 | $4,014 +22.3% | $22,455 +5.7% |
| 2013 | $3,284 | $21,250 |
| 2012 | -- | $21,250 |
| 2011 | $3,312 +0.6% | $21,250 -14.6% |
| 2010 | $3,290 +333.7% | $24,880 |
| 2009 | $759 | $24,880 +333.3% |
| 2008 | -- | $5,742 |
| 2007 | -- | $5,742 |
Find assessor info on the county website
Neighborhood: Traditions
Nearby homes
- $646,6004 bd4 ba3.4k sqft318 N Irvington St, Aurora, CO 80018Off Market
- $572,3003 bd3 ba3.8k sqft25030 E 3rd Pl, Aurora, CO 80018Off Market
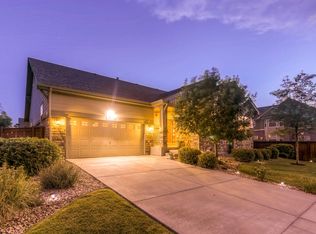
- $663,7004 bd4 ba4.7k sqft308 N Irvington St, Aurora, CO 80018Off Market
- $530,0003 bd2 ba2.6k sqft25029 E 3rd Pl, Aurora, CO 80018Sold
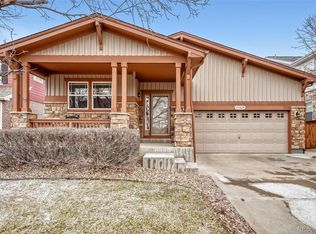
- $621,6003 bd4 ba3.1k sqft25019 E 3rd Pl, Aurora, CO 80018Off Market
- $613,3004 bd3 ba4.1k sqft25031 E 2nd Pl, Aurora, CO 80018Off Market
- $557,5003 bd3 ba2.8k sqft317 N Irvington St, Aurora, CO 80018Sold
- $551,8004 bd3 ba2.1k sqft25050 E 3rd Pl, Aurora, CO 80018Off Market
Nearby schools
GreatSchools rating
- 4/10Vista Peak P-8 ExploratoryGrades: PK-8Distance: 0.3 mi
- 3/10Vista Peak 9-12 PreparatoryGrades: 9-12Distance: 0.4 mi
Schools provided by the listing agent
- Elementary: Vista Peak
- Middle: Vista Peak
- High: Vista Peak
- District: Adams-Arapahoe 28J
Source: REcolorado as distributed by MLS GRID. This data may not be complete. We recommend contacting the local school district to confirm school assignments for this home.
Get a cash offer in 3 minutes
Find out how much your home could sell for in as little as 3 minutes with a no-obligation cash offer.
Estimated market value
$609,100
Get a cash offer in 3 minutes
Find out how much your home could sell for in as little as 3 minutes with a no-obligation cash offer.
Estimated market value
$609,100
- Colorado
- Arapahoe County
- Aurora
- 80018
- Traditions
- 328 N Irvington Street
