Welcome to this beautifully updated 2-bedroom, 1-bathroom home in St. Pauls, NC! Originally built in 1940, this charming single-family residence has been thoughtfully renovated, blending modern updates with timeless character. Recent improvements provide peace of mind and move-in-ready convenience, including a new HVAC system (2024), a durable metal roof (2022), and brand-new double-pane windows designed for enhanced energy efficiency. Inside, you'll find bamboo flooring throughout, creating a warm and inviting atmosphere. The fully renovated kitchen features new cabinetry, countertops, and sink, offering a fresh and functional space for cooking and entertaining. The updated bathroom includes a new vanity, toilet, and a convenient shower/tub combination. An added indoor laundry room provides everyday practicality and comfort. Situated on a corner lot, the property includes a side vinyl privacy fence adjacent to the road and a welcoming covered front porch. As an added bonus, a brand-new oven will be installed prior to closing. Don't miss this opportunity to own a beautifully renovated home with modern upgrades and classic charm. Schedule your showing today!
Pending
$89,999
328 N Keith St, Saint Pauls, NC 28384
2beds
676sqft
:
Get pre-qualified$643/mo
Single Family Residence, Residential
Built in 1940
6,098 Square Feet Lot
$-- Zestimate®
$133/sqft
$-- HOA
What's special
Welcoming covered front porchCorner lot
- 44 days |
- 164 |
- 10 |
Likely to sell faster than
Zillow last checked:
Listing updated:
Listed by:
Regina Rachel Jones 704-713-5799,
Onwire Realty LLC
Source: Doorify MLS,MLS#: 10172684
Facts & features
Interior
Bedrooms & bathrooms
- Bedrooms: 2
- Bathrooms: 1
- Full bathrooms: 1
Heating
- None
Cooling
- Electric, Wall Unit(s)
Appliances
- Included: Free-Standing Electric Range
- Laundry: Inside
Features
- Flooring: Bamboo
- Windows: Blinds, Double Pane Windows
- Has fireplace: No
- Common walls with other units/homes: No Common Walls
Interior area
- Total structure area: 676
- Total interior livable area: 676.91 sqft
- Finished area above ground: 676
- Finished area below ground: 0
Property
Parking
- Parking features: Driveway
Features
- Levels: One
- Stories: 1
- Patio & porch: Covered, Front Porch
- Fencing: See Remarks
- Has view: Yes
Lot
- Size: 6,098 Square Feet
- Features: Back Yard, Corner Lot
Details
- Parcel number: 381102001
- Special conditions: Standard
Construction
Type & style
- Home type: SingleFamily
- Architectural style: Ranch
- Property subtype: Single Family Residence, Residential
Materials
- Aluminum Siding, Block
- Foundation: Block
- Roof: Metal
Condition
- New construction: No
- Year built: 1940
Utilities & green energy
- Sewer: Public Sewer
- Water: Public
Community & HOA
Community
- Subdivision: Not in a Subdivision
HOA
- Has HOA: No
Location
- Region: Saint Pauls
Financial & listing details
- Price per square foot: $133/sqft
- Annual tax amount: $625
- Date on market: 6/9/2026
- Road surface type: Asphalt
Estimated market value
Not available
Estimated sales range
Not available
$870/mo
Price history
| Date | Event | Price |
|---|---|---|
| 7/2/2026 | Pending sale | $89,999$133/sqft |
Source:  Doorify MLS #10172684 Report a problem Doorify MLS #10172684 Report a problem | ||
| 6/9/2026 | Listed for sale | $89,999+80%$133/sqft |
Source: Doorify MLS #10172684 Report a problem | ||
| 2/19/2025 | Listing removed | $50,000$74/sqft |
Source:  Hive MLS #100487267 Report a problem Hive MLS #100487267 Report a problem | ||
| 2/5/2025 | Listed for sale | $50,000$74/sqft |
Source: Hive MLS #100487267 Report a problem | ||
Public tax history
Tax history is unavailable.
Monthly payment
Est. payment
Payment breakdown
Explore the cost of this home by adjusting the details. Changes won't be saved.Climate risks
Neighborhood: 28384
Nearby schools
GreatSchools rating
- 1/10Saint Pauls ElementaryGrades: PK-4Distance: 0.4 mi
- 1/10Saint Pauls MiddleGrades: 5-8Distance: 0.5 mi
- 4/10Saint Pauls HighGrades: 9-12Distance: 0.6 mi
Schools provided by the listing agent
- Elementary: Robeson - Saint Pauls Elementary
- Middle: Robeson - Saint Pauls Middle
- High: Robeson - Saint Pauls High
Source: Doorify MLS. This data may not be complete. We recommend contacting the local school district to confirm school assignments for this home.
- $77,8003 bd1 ba1k sqft207 E Chapel St, Saint Pauls, NC 28384Off Market
- $44,7002 bd1 ba679 sqft328 Keith Ave, Saint Pauls, NC 28384Off Market
- $51,2002 bd1 ba670 sqft324 Keith Ave, Saint Pauls, NC 28384Off Market
- $71,9003 bd1 ba1.2k sqft327 Keith Ave, Saint Pauls, NC 28384Off Market
- $50,5002 bd1 ba683 sqft320 Keith Ave, Saint Pauls, NC 28384Off Market
- $34,4003 bd1 ba683 sqft316 Keith Ave, Saint Pauls, NC 28384Off Market
- $84,5003 bd2 ba1.9k sqft102 E Worth St, Saint Pauls, NC 28384Off Market
- $56,8003 bd1 ba756 sqft114 E Chapel St, Saint Pauls, NC 28384Off Market
A local agent can set up tours, give advice and negotiate with sellers.
Similar homes
- $109,9002 bd1 ba800 sqft2714 George Owen Rd, Fayetteville, NC 28306For Sale
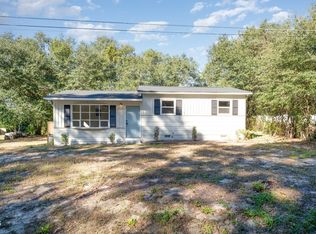
 MLS ID #10128913, Naomi Richardson. Doorify MLS
 - $89,9002 bd1 ba832 sqft509 E 15th St, Lumberton, NC 28358For Sale
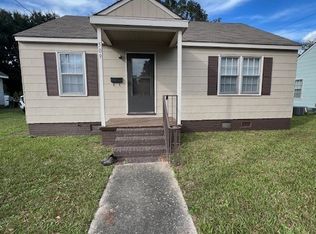 MLS ID #751424, MELISSA NANCE, COLDWELL BANKER PREMIER TEAM REALTY. LPRMLS
 - $75,0002 bd1 ba724 sqft2008 Center St, Fayetteville, NC 28306For Sale
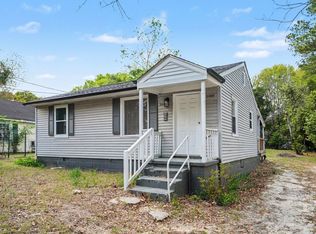 MLS ID #10157365, Tara Hargrove. Doorify MLS
 - $103,0002 bd1 ba688 sqft2232 Progress St, Fayetteville, NC 28306For Sale
 MLS ID #747990, DUWAYNE EVANS, LPT REALTY LLC. LPRMLS
 - $85,0003 bd1 ba798 sqft140 Huntsville Cir, Fayetteville, NC 28306For SaleMLS ID #764030, JEIS SIDBERRY, OASIS REALTY AGENCY. LPRMLS
- $119,5002 bd1 ba738 sqft1031 Revere St, Fayetteville, NC 28304For SaleMLS ID #756330, EDINA AMUNDSEN, CUMBERLAND HOME SALES LLC.. LPRMLS
- $72,0002 bd1 ba936 sqft2013 W 5th St, Lumberton, NC 28358For SaleMLS ID #763987, SHEENA BELL, REALTY ONE GROUP HERITAGE. LPRMLS
- $129,9002 bd1 ba700 sqft33 State St, Lumberton, NC 28358For SaleMLS ID #762009, RUSSELL KINLAW, KINLAW FAMILY REALTY. LPRMLS
- $120,0002 bd1 ba772 sqft407 N Edinborough St, Red Springs, NC 28377For SaleMLS ID #759643, ELIZABETH HUNT, TOWNSEND REAL ESTATE. LPRMLS
- $69,9002 bd1 ba936 sqft516 N Jones St, Pembroke, NC 28372For SaleMLS ID #764950, DAVID JONES, 1ST CHOICE REAL ESTATE. LPRMLS
- $114,0003 bd2 ba949 sqft5011 Starbeam Dr, Fayetteville, NC 28306For SaleMLS ID #762016, MIKE GLASPIE, EXP REALTY LLC. LPRMLS
- $75,0002 bd2 ba756 sqft1128 Southwood Dr APT 4, Fayetteville, NC 28304For SaleMLS ID #754763, EDINA AMUNDSEN, CUMBERLAND HOME SALES LLC.. LPRMLS
- $55,0002 bd1 ba700 sqft25 Plum Nellie Rd, Bladenboro, NC 28320For SaleMLS ID #758361, JESSICA WHEELER, RE/MAX REAL ESTATE SERVICE. LPRMLS
- $64,9002 bd2 ba770 sqft134 Joy Dr, Fayetteville, NC 28312For SaleMLS ID #759610, HEATHER TAYLOR, TAYLOR MADE REAL ESTATE. LPRMLS
- $60,0002 bd1 ba844 sqft702 Weiss Ave, Fayetteville, NC 28305For SaleMLS ID #741532, JOE COTTINGHAM, POWERHOUSE REALTY GROUP, LLC. LPRMLS
- $125,0002 bd2 ba955 sqft3204 Sperry Branch Way APT C, Fayetteville, NC 28306For SaleMLS ID #763386, RONALD GEARING, MANNING REALTY. LPRMLS
- $65,0001 bd1 ba616 sqft6403 Starbrook Dr APT 6, Fayetteville, NC 28304For SaleMLS ID #764844, JUANA SILVA, EXP REALTY OF TRIANGLE NC. LPRMLS
- $72,0002 bd2 ba945 sqft1001 Brookhollow Dr APT 2, Fayetteville, NC 28314For SaleMLS ID #757339, MARVA LUCAS-MOORE, LUCASMOORE REALTY INC.. LPRMLS
- $68,5001 bd1 ba802 sqft1006 Brookhollow Dr APT 7, Fayetteville, NC 28314For SaleMLS ID #763197, KAI MURPHY, KELLER WILLIAMS REALTY (FAYETTEVILLE). LPRMLS
- $49,9002 bd2 ba840 sqft5123 Buckskin Dr Lot 33, Fayetteville, NC 28306For SaleMLS ID #11477172, Alisha Helton, VMF Homes. My State MLS
