Skip main navigation
Closed
  • $310,000

    328 N Main St, Timberville, VA 22853

    4beds
    2,119sqft
    Farm, Single Family Residence
    Built in 1927
    0.44 Acres Lot
    $361,000 Zestimate®
    $146/sqft
    $1,800 Estimated rent

    Home value

    $361,000

    $343,000 - $379,000

    $1,800/mo

    Zestimate® history
    Loading
    Loading...

    Owner options

    List your home for rent

    $1,800/mo

    Rent Zestimate®

    Find your next renter with Zillow Rental Manager. Plus, with online applications, you can quickly screen prospective tenants – for free.

    Learn more

    $1,800/mo

    Rent Zestimate®

    Refinance and save

    $1,796/mo

    Est. payment

    Refinancing to a lower rate could help reduce your monthly payments and save thousands over the life of the loan.

    See today's rates

    $1,796/mo

    Est. payment

    Explore your selling options

    Work with a Zillow partner agent

    Leverage their expertise and Zillow's premium Showcase listings to get your home seen by more buyers.

    Get started

    List with your own agent

    Get your home in front of millions of buyers by listing it on Zillow.

    Learn how to do it

    Sell it yourself

    Take full control of how buyers see your home on Zillow by listing For Sale by Owner (FSBO).

    List your home

    What's special

    Garage roofsGorgeous mountain viewsGreen spaceWalk-in tiled showerWood flooringPocket doorsPoker room
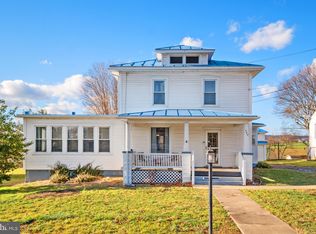
    This move-in ready farmhouse, conveniently located on Main Street Timberville, provides an abundance of space both inside and out. The interior of the home pops with charm, highlighted by pocket doors, transoms, parquet and wood flooring, and tall ceilings. The current owners had the main level master bathroom gorgeously remodeled with the addition of a walk-in tiled shower, dual vanities, and a large walk-in closet. A full bath, three additional bedrooms, AND an optional fifth room are located on the second level. There is both an unfinished basement and a walk-up attic for storage. Fantastic exterior spaces include a full, stone front porch with a swing that conveys with the property. The partially fenced rear yard has gorgeous mountain views and backs up to green space providing room for play, gardening, and pets. A 16X20 detached building with electricity and windows is ideal for a workshop, poker room, or art studio. Two entrances off of Rte 42 provide parking for three/four vehicles. Enjoy in-town convenience and sidewalks to walk the streets and meet new neighbors and friends. Rest easy knowing both house and garage roofs were just repaired and painted ($6,000 total) in April!

    Zillow last checked:

    Listing updated:

    Listed by:

    The Harrisonburg Homes Team 540-421-3179,

    Kline May Realty

    Bought with:

    Mattias Clymer, 0225212451

    Funkhouser Real Estate Group

    Source: CAAR,MLS#: 643322MLS LogoOriginating MLS: Harrisonburg-Rockingham Area Association of REALTORS

    Facts & features

    Interior

    Bedrooms & bathrooms
    • Bedrooms: 4
    • Bathrooms: 3
    • Full bathrooms: 2
    • 1/2 bathrooms: 1
    Heating
    • Hot Water, Natural Gas
    Cooling
    • Window Unit(s)
    Appliances
    • Included: Dishwasher, Electric Range, Microwave, Refrigerator, Dryer, Washer
    Features
    • Primary Downstairs, Walk-In Closet(s)
    • Flooring: Ceramic Tile, Hardwood, Parquet
    • Basement: Interior Entry,Unfinished
    Interior area
    • Total structure area: 2,929
    • Total interior livable area: 2,119 sqft
    • Finished area above ground: 2,119
    • Finished area below ground: 0

    Property

    Parking
    • Parking features: Gravel
    Features
    • Levels: One and One Half
    • Stories: 1
    • Patio & porch: Deck, Front Porch, Porch
    • Exterior features: Mature Trees/Landscape
    • Fencing: Partial,Fenced
    • Has view: Yes
    • View description: Mountain(s), Residential
    Lot
    • Size: 0.44 Acres
    • Features: Level
    Details
    • Additional structures: Workshop
    • Parcel number: 40A1 (2) L1
    • Zoning description: R-2 Residential

    Construction

    Type & style
    • Home type: SingleFamily
    • Architectural style: Farmhouse
    • Property subtype: Farm, Single Family Residence
    Materials
    • HardiPlank Type, Stick Built, Wood Siding
    • Foundation: Block
    • Roof: Metal,Other
    Condition
    • New construction: No
    • Year built: 1927

    Utilities & green energy

    • Sewer: Public Sewer
    • Water: Public
    • Utilities for property: Cable Available, Natural Gas Available

    Community & neighborhood

    Community
    • Community features: Sidewalks
    Location
    • Region: Timberville
    • Subdivision: NONE

    Price history

    DateEventPrice
    8/25/2023Sold$310,000-1.6%$146/sqft
    Source: CAAR #643322 Report a problem
    7/19/2023Pending sale$315,000$149/sqft
    Source: CAAR #643322 Report a problem
    7/5/2023Listed for sale$315,000+52.9%$149/sqft
    Source: CAAR #643322 Report a problem
    7/16/2015Sold$206,000$97/sqft
    Source: Agent Provided Report a problem

    Public tax history

    YearProperty taxesTax assessment
    2024$1,654 $243,200
    2023$1,654 $243,200
    2022$1,654 +25.1%$243,200 +36.2%
    2021$1,322 $178,600
    2020$1,322 $178,600
    2019$1,322 $178,600
    2018$1,322 +32.2%$178,600 +25.1%
    2017$1,000 $142,800
    2016$1,000 +4.5%$142,800
    2015$957 +4.7%$142,800
    2014$914 $142,800 -2.2%
    2013-- $146,000 -2.9%
    2012-- $150,300 +2.9%
    2011-- $146,000
    2010-- $146,000

    Find assessor info on the county website

    Neighborhood: 22853

    Nearby schools

    GreatSchools rating
    Schools provided by the listing agent
    • Elementary: Plains
    • Middle: J. Frank Hillyard
    • High: Broadway

    Source: CAAR. This data may not be complete. We recommend contacting the local school district to confirm school assignments for this home.

    Get pre-qualified for a loan
    At Zillow Home Loans, we can pre-qualify you in as little as 5 minutes with no impact to your credit score.

    An equal housing lender. NMLS #10287.