Spacious and beautifully updated 4-bedroom, 3-bath home situated on a large corner lot! This well-maintained property features fresh updates throughout, including brand new carpet upstairs in the bedrooms and stylish laminate flooring. The functional layout offers plenty of room to spread out, with a fully finished basement that includes an additional bedroom and bathroom—perfect for guests or extended living. Enjoy the expansive family room in the lower level, complete with daylight windows that bring in great natural light. A 2-car garage adds convenience, while the generous lot provides extra outdoor space to enjoy. This move-in ready home offers comfort, space, and value—don’t miss your chance to make it yours!
Sold-co-op w/mbr
Price Unknown
328 N Northern St, El Dorado, KS 67042
4beds
2,314sqft
Single Family Onsite Built
Built in 2009
9,583 Square Feet Lot
$277,500 Zestimate®
$--/sqft
$2,054 Estimated rent
Home value
$277,500
$225,000 - $344,000
$2,054/mo
Zestimate® history
Owner options
List your home for rent
$2,054/mo
Rent Zestimate®
Find your next renter with Zillow Rental Manager. Plus, with online applications, you can quickly screen prospective tenants – for free.
$2,054/mo
Rent Zestimate®
Refinance and save
Refinancing to a lower rate could help reduce your monthly payments and save thousands over the life of the loan.
Explore your selling options
Work with a Zillow partner agent
Leverage their expertise and Zillow's premium Showcase listings to get your home seen by more buyers.
Get startedList with your own agent
Get your home in front of millions of buyers by listing it on Zillow.
Learn how to do itSell it yourself
Take full control of how buyers see your home on Zillow by listing For Sale by Owner (FSBO).
List your homeWhat's special
Zillow last checked:
Listing updated:
Listed by:
Gina Dunlap CELL:913-961-5907,
Berkshire Hathaway PenFed Realty
Bought with:
Deanne Woodard, 00047632
Source: SCKMLS as distributed by MLS GRID,MLS#: 672920
Facts & features
Interior
Bedrooms & bathrooms
- Bedrooms: 4
- Bathrooms: 3
- Full bathrooms: 3
Primary bedroom
- Description: Carpet
- Level: Main
- Area: 175.2
- Dimensions: 12x14.6
Bedroom
- Description: Carpet
- Level: Main
- Area: 120.84
- Dimensions: 11.4x10.6
Bedroom
- Description: Carpet
- Level: Main
- Area: 120.64
- Dimensions: 10.4x11.6
Bedroom
- Description: Carpet
- Level: Basement
- Area: 144
- Dimensions: 12x12
Family room
- Description: Carpet
- Level: Basement
- Area: 262.8
- Dimensions: 14.6x18
Kitchen
- Description: Laminate - Other
- Level: Main
- Area: 190.8
- Dimensions: 18x10.6
Living room
- Description: Laminate - Other
- Level: Main
- Area: 156
- Dimensions: 12x13
Heating
- Forced Air
Cooling
- Central Air
Appliances
- Included: Microwave, Range
- Laundry: Main Level
Features
- Ceiling Fan(s)
- Basement: Finished
- Has fireplace: No
Interior area
- Total interior livable area: 2,314 sqft
- Finished area above ground: 1,157
- Finished area below ground: 1,157
Property
Parking
- Total spaces: 2
- Parking features: Attached
- Garage spaces: 2
Features
- Levels: One
- Stories: 1
- Patio & porch: Patio
Lot
- Size: 9,583 Square Feet
- Features: Corner Lot
Details
- Parcel number: 2120400037006000
Construction
Type & style
- Home type: SingleFamily
- Architectural style: Ranch
- Property subtype: Single Family Onsite Built
Materials
- Frame w/Less than 50% Mas
- Foundation: Full, Day Light
- Roof: Composition
Condition
- Year built: 2009
Utilities & green energy
- Gas: Natural Gas Available
- Utilities for property: Sewer Available, Natural Gas Available, Public
Community & HOA
Community
- Subdivision: PRAIRIE LAND ESTATES
HOA
- Has HOA: No
Location
- Region: El Dorado
Financial & listing details
- Tax assessed value: $207,040
- Annual tax amount: $5,447
- Date on market: 5/13/2026
- Cumulative days on market: 1 day
- Ownership: Individual
- Road surface type: Paved
Price history
Price history is unavailable.
Public tax history
| Year | Property taxes | Tax assessment |
|---|---|---|
| 2025 | $3,648 +6.2% | $23,810 +8.4% |
| 2024 | $3,435 +4.2% | $21,959 +4.6% |
| 2023 | $3,298 -32.8% | $20,999 +8.9% |
| 2022 | $4,909 +0.9% | $19,285 +5.5% |
| 2021 | $4,867 -0.3% | $18,282 +1.2% |
| 2020 | $4,881 | $18,057 +3.2% |
| 2019 | -- | $17,497 -0.1% |
| 2018 | -- | $17,514 +1.5% |
| 2017 | -- | $17,250 -87.3% |
| 2014 | -- | $136,300 +801.3% |
| 2010 | -- | $15,122 +971% |
| 2009 | -- | $1,412 |
Find assessor info on the county website
Neighborhood: 67042
Nearby homes
- $275,0003 bd2 ba-- sqft328 Northern, El Dorado, KS 67042Off Market
- $234,7004 bd3 ba835 sqft320 N Northern St, El Dorado, KS 67042Off Market
- $254,0004 bd4 ba2k sqft320 Northern St, El Dorado, KS 67042Off Market
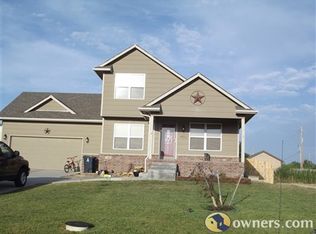
- $462,5003 bd2 ba1.1k sqft320 Northern, El Dorado, KS 67042Off Market

- $351,9005 bd3 ba1.4k sqft2845 W Western St, El Dorado, KS 67042Off Market
- $292,9005 bd-- ba2.4k sqft2845 Western St, El Dorado, KS 67042Off Market
- $18,9109,583 sqft312 N Northern St, El Dorado, KS 67042Off Market
- $235,9003 bd2 ba-- sqft2850 Western, El Dorado, KS 67042Off Market
Nearby schools
GreatSchools rating
- 5/10Circle Oil Hill Elementary SchoolGrades: PK-6Distance: 0.3 mi
- 7/10Circle Middle SchoolGrades: 7-8Distance: 11.9 mi
- 5/10Circle High SchoolGrades: 9-12Distance: 5.6 mi
Schools provided by the listing agent
- Elementary: Oil Hill
- Middle: Benton
- High: Circle
Source: SCKMLS as distributed by MLS GRID. This data may not be complete. We recommend contacting the local school district to confirm school assignments for this home.
Sell for more on Zillow
Get a Zillow Showcase℠ listing at no additional cost and you could sell for .
$277,500
2% more
+$5,550
With Zillow Showcase(estimated)
$283,050
Sell for more on Zillow
Get a Zillow Showcase℠ listing at no additional cost and you could sell for .
$277,500
2% more
+$5,550
With Zillow Showcase(estimated)
$283,050
- Kansas
- Butler County
- El Dorado
- 67042
- 328 N Northern St
