Skip main navigation
Closed
  • $170,000

    328 Nassau St, Park Forest, IL 60466

    2beds
    949sqft
    Single Family Residence
    Built in 1951
    -- sqft lot
    $179,500 Zestimate®
    $179/sqft
    $1,872 Estimated rent

    Home value

    $179,500

    $162,000 - $201,000

    $1,872/mo

    Zestimate® history
    Loading
    Loading...

    Owner options

    List your home for rent

    $1,872/mo

    Rent Zestimate®

    Find your next renter with Zillow Rental Manager. Plus, with online applications, you can quickly screen prospective tenants – for free.

    Learn more

    $1,872/mo

    Rent Zestimate®

    Refinance and save

    $1,269/mo

    Est. payment

    Refinancing to a lower rate could help reduce your monthly payments and save thousands over the life of the loan.

    See today's rates

    $1,269/mo

    Est. payment

    Explore your selling options

    Work with a Zillow partner agent

    Leverage their expertise and Zillow's premium Showcase listings to get your home seen by more buyers.

    Get started

    List with your own agent

    Get your home in front of millions of buyers by listing it on Zillow.

    Learn how to do it

    Sell it yourself

    Take full control of how buyers see your home on Zillow by listing For Sale by Owner (FSBO).

    List your home

    What's special

    Stylish new kitchen cabinetsUpdated windowsNatural lightFully remodeled bathroomEnergy efficiencyUpgraded plumbingNew electrical outlets
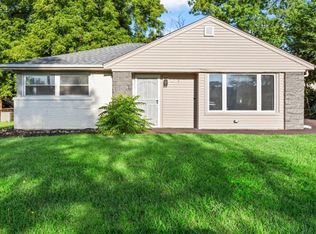
    Welcome to this newly renovated 2bd/1 bath, home offers modern upgrades for enhanced comfort, efficiency, and style. Key improvements include a brand-new roof and gutters for both the house and garage, along with fresh exterior siding on the garage and gable ends. New electrical outlets, switches, fixtures, and updated wiring, upgraded plumbing supply lines, fixtures, a new hot water heater, and a laundry outlet box. The seller also put in a new furnace, air conditioning unit, and ductwork. This home offers a stylish new kitchen cabinets and countertops, complemented by brand-new stainless steel appliances. Fully remodeled bathroom with a sleek shower panel and elegant tile flooring. New doors and hardware through out, plus upgraded baseboards and door trim, and fresh luxury vinyl plank (LVP) flooring. Updated windows enhance natural light and energy efficiency. A beautiful blend of contemporary upgrades and timeless appeal-Pics do not do this home justice, you must see- Are you ready to get into your new home?

    Zillow last checked:

    Listing updated:

    Listed by:

    Alonzo Abron Jr 708-829-0511,

    A Progeny Global LLC

    Bought with:

    Laura Tibu

    HomeSmart Connect LLC

    Source: MRED as distributed by MLS GRID,MLS#: 12371104MLS Logo

    Facts & features

    Interior

    Bedrooms & bathrooms
    • Bedrooms: 2
    • Bathrooms: 1
    • Full bathrooms: 1
    Rooms
    • Room types: No additional rooms
    Primary bedroom
    • Features: Flooring (Vinyl)
    • Level: Main
    • Area: 180 Square Feet
    • Dimensions: 15X12
    Bedroom 2
    • Features: Flooring (Vinyl)
    • Level: Main
    • Area: 120 Square Feet
    • Dimensions: 12X10
    Dining room
    • Level: Main
    • Dimensions: COMBO
    Kitchen
    • Features: Flooring (Vinyl)
    • Level: Main
    • Area: 120 Square Feet
    • Dimensions: 12X10
    Laundry
    • Features: Flooring (Vinyl)
    • Level: Main
    • Area: 96 Square Feet
    • Dimensions: 12X8
    Living room
    • Features: Flooring (Vinyl)
    • Level: Main
    • Area: 240 Square Feet
    • Dimensions: 20X12
    Heating
    • Natural Gas
    Cooling
    • Central Air
    Appliances
    • Included: Microwave, Dishwasher, Refrigerator
    • Laundry: Gas Dryer Hookup
    Features
    • Basement: None
    Interior area
    • Total structure area: 0
    • Total interior livable area: 949 sqft

    Property

    Parking
    • Total spaces: 2.5
    • Parking features: Asphalt, On Site, Detached, Garage
    • Garage spaces: 2.5
    Accessibility
    • Accessibility features: No Disability Access
    Features
    • Stories: 1
    Lot
    • Dimensions: 58X119X115X61
    Details
    • Parcel number: 31363050300000
    • Special conditions: None

    Construction

    Type & style
    • Home type: SingleFamily
    • Architectural style: Ranch
    • Property subtype: Single Family Residence
    Materials
    • Brick
    • Roof: Asphalt
    Condition
    • New construction: No
    • Year built: 1951
    • Major remodel year: 2025

    Utilities & green energy

    • Sewer: Public Sewer
    • Water: Public

    Community & HOA

    HOA
    • Services included: None
    Location
    • Region: Park Forest

    Financial & listing details

    • Price per square foot: $179/sqft
    • Tax assessed value: $120,000
    • Annual tax amount: $8,784
    • Date on market: 5/27/2025
    • Listing terms: Conventional
    • Ownership: Fee Simple

    Price history

    DateEventPrice
    7/9/2025Sold$170,000-2.8%$179/sqft
    Source: MRED as distributed by MLS GRID #12371104 Report a problem
    6/9/2025Pending sale$174,900$184/sqft
    Source: MRED as distributed by MLS GRID #12371104 Report a problem
    5/27/2025Listed for sale$174,900$184/sqft
    Source: MRED as distributed by MLS GRID #12371104 Report a problem

    Public tax history

    YearProperty taxesTax assessment
    2024-- $12,000
    2023$8,784 +18.6%$12,000 +117.9%
    2022$7,405 $5,507
    2021-- $5,507
    2020$6,625 $5,507 -6%
    2019-- $5,858
    2018$6,145 +0.6%$5,858
    2017$6,107 +9.1%$5,858 +4.1%
    2016$5,596 +2.3%$5,629
    2015$5,469 +3%$5,629
    2014$5,308 -6%$5,629 -15.8%
    2013$5,648 +4.6%$6,685
    2012$5,399 +9.1%$6,685
    2011$4,948 +4.7%$6,685 -16.6%
    2010$4,726 +2.9%$8,018
    2009$4,594 +49.9%$8,018 -5%
    2008$3,064 +3.9%$8,440 -3.9%
    2007$2,949 +3.2%$8,779
    2006$2,857 +7.9%$8,779
    2005$2,648 -3.9%$8,779 +19.6%
    2004$2,757 +14.3%$7,341
    2003$2,412 +4.8%$7,341
    2002$2,302 +142.3%$7,341 +14.6%
    2001$950 +5.9%$6,407
    2000$897 +0%$6,407
    1999$897 $6,407
    Find assessor info on the county website

    Neighborhood: 60466

    Nearby schools

    GreatSchools rating
    Schools provided by the listing agent
    • High: Fine Arts And Communications Cam
    • District: 163

    Source: MRED as distributed by MLS GRID. This data may not be complete. We recommend contacting the local school district to confirm school assignments for this home.

    Get pre-qualified for a loan
    At Zillow Home Loans, we can pre-qualify you in as little as 5 minutes with no impact to your credit score.

    An equal housing lender. NMLS #10287.