Tucked away in the highly sought-after Prairie Creek community, this hidden gem has been beautifully renovated inside and out with designer touches and thoughtful upgrades throughout. The backyard is an entertainer’s dream, featuring an enclosed covered patio, sparkling pool, two side yards, and an 8-foot privacy fence that creates a true private retreat. Inside, hardwood floors flow seamlessly from the dining room through the family room and into the luxurious primary suite. The oversized custom butler’s pantry doubles as the perfect office space, complete with a double-door beverage fridge, coffee bar, and abundant storage throughout the home.
The downstairs primary suite offers stunning French doors leading to the patio, a custom-designed walk-in closet, oversized shower, and soaking tub. Upstairs, you’ll find two expansive secondary bedrooms connected by a beautifully updated Jack-and-Jill bath. Additional updates include a transferable foundation warranty, tankless water heater, newer HVAC units, insulation, PVC plumbing, pool equipment, and electric gate.
Ideally located within walking distance to Prairie Creek Elementary School and Park, this home is also just minutes from fantastic shopping, grocery stores, and restaurants, including a neighborhood favorite Eiland Coffee. With quick access to both 75 and President George Bush, you’re only about 15 minutes from NorthPark and have convenient access to anywhere in the Metroplex. Book your tour today!
Sold
Price Unknown
328 Oakcrest Dr, Richardson, TX 75080
3beds
2,240sqft
Single Family Residence
Built in 1967
9,365 Square Feet Lot
$699,700 Zestimate®
$--/sqft
$4,163 Estimated rent
Home value
$699,700
$651,000 - $756,000
$4,163/mo
Zestimate® history
Owner options
List your home for rent
$4,163/mo
Rent Zestimate®
Find your next renter with Zillow Rental Manager. Plus, with online applications, you can quickly screen prospective tenants – for free.
$4,163/mo
Rent Zestimate®
Refinance and save
Refinancing to a lower rate could help reduce your monthly payments and save thousands over the life of the loan.
Explore your selling options
Work with a Zillow partner agent
Leverage their expertise and Zillow's premium Showcase listings to get your home seen by more buyers.
Get startedList with your own agent
Get your home in front of millions of buyers by listing it on Zillow.
Learn how to do itSell it yourself
Take full control of how buyers see your home on Zillow by listing For Sale by Owner (FSBO).
List your homeWhat's special
Sparkling poolBeautifully updated jack-and-jill bathTwo side yardsEnclosed covered patioDouble-door beverage fridgeSoaking tubElectric gate
Zillow last checked:
Listing updated:
Listed by:
Justin Croft 0638854 214-213-7200,
Berkshire HathawayHS PenFed TX 214-257-1111
Bought with:
Paula Hayes, 0745795
Christie's Lone Star
Joelle Mayer, 0727462
Christie's Lone Star
Source: NTREIS,MLS#: 21270564
Facts & features
Interior
Bedrooms & bathrooms
- Bedrooms: 3
- Bathrooms: 3
- Full bathrooms: 3
Primary bedroom
- Level: First
- Dimensions: 15 x 15
Bedroom
- Level: Second
- Dimensions: 11 x 15
Bedroom
- Level: Second
- Dimensions: 12 x 15
Bonus room
- Level: First
- Dimensions: 12 x 9
Dining room
- Level: First
- Dimensions: 11 x 14
Kitchen
- Level: First
- Dimensions: 8 x 18
Living room
- Level: First
- Dimensions: 22 x 14
Utility room
- Level: First
- Dimensions: 5 x 8
Heating
- Central
Cooling
- Central Air
Appliances
- Included: Dishwasher, Electric Cooktop, Electric Oven, Electric Range, Disposal, Microwave, Tankless Water Heater, Wine Cooler
- Laundry: Washer Hookup
Features
- Wet Bar, Built-in Features, Chandelier, Decorative/Designer Lighting Fixtures, Granite Counters, High Speed Internet, Open Floorplan, Pantry, Cable TV, Walk-In Closet(s), Wired for Sound
- Flooring: Carpet, Tile, Wood
- Windows: Window Coverings
- Has basement: No
- Number of fireplaces: 1
- Fireplace features: Gas, Gas Log, Living Room, Masonry, Raised Hearth
Interior area
- Total interior livable area: 2,240 sqft
Property
Parking
- Total spaces: 2
- Parking features: Alley Access, Epoxy Flooring, Electric Gate, Enclosed, Garage, Garage Door Opener, Gated, Oversized, Garage Faces Rear
- Attached garage spaces: 2
Features
- Levels: Two
- Stories: 2
- Patio & porch: Covered
- Exterior features: Fire Pit, Rain Gutters
- Pool features: Gunite, In Ground, Pool, Waterfall, Water Feature
- Fencing: Back Yard,Fenced,Gate,High Fence,Privacy,Wood
Lot
- Size: 9,365 Square Feet
- Features: Interior Lot, Landscaped, Sprinkler System
Details
- Parcel number: 42058500010160000
Construction
Type & style
- Home type: SingleFamily
- Architectural style: Traditional,Detached
- Property subtype: Single Family Residence
Materials
- Brick
- Foundation: Slab
- Roof: Composition
Condition
- Year built: 1967
Utilities & green energy
- Sewer: Public Sewer
- Water: Public
- Utilities for property: Sewer Available, Water Available, Cable Available
Community & HOA
Community
- Features: Curbs, Park, Sidewalks, Trails/Paths
- Security: Security System, Carbon Monoxide Detector(s), Smoke Detector(s), Security Lights
- Subdivision: Creekdale Estates
HOA
- Has HOA: No
Location
- Region: Richardson
Financial & listing details
- Tax assessed value: $662,480
- Annual tax amount: $14,452
- Date on market: 5/21/2026
- Cumulative days on market: 2 days
- Listing terms: Cash,Conventional,FHA,VA Loan
- Exclusions: Check offer instructions in the TD
Price history
| Date | Event | Price |
|---|---|---|
| 6/26/2026 | Sold | -- |
Source: NTREIS #21270564 Report a problem | ||
| 6/1/2026 | Pending sale | $725,000$324/sqft |
Source: NTREIS #21270564 Report a problem | ||
| 5/23/2026 | Contingent | $725,000$324/sqft |
Source: NTREIS #21270564 Report a problem | ||
| 5/21/2026 | Listed for sale | $725,000+7.4%$324/sqft |
Source: NTREIS #21270564 Report a problem | ||
| 12/2/2024 | Sold | -- |
Source: NTREIS #20742791 Report a problem | ||
| 11/21/2024 | Pending sale | $675,000$301/sqft |
Source: NTREIS #20742791 Report a problem | ||
| 11/6/2024 | Contingent | $675,000$301/sqft |
Source: NTREIS #20742791 Report a problem | ||
| 10/18/2024 | Price change | $675,000-2.9%$301/sqft |
Source: NTREIS #20742791 Report a problem | ||
| 10/4/2024 | Listed for sale | $695,000+7.1%$310/sqft |
Source: NTREIS #20742791 Report a problem | ||
| 4/13/2022 | Sold | -- |
Source: NTREIS #14766028 Report a problem | ||
| 3/19/2022 | Pending sale | $649,000$290/sqft |
Source: NTREIS #14766028 Report a problem | ||
| 3/16/2022 | Contingent | $649,000$290/sqft |
Source: NTREIS #14766028 Report a problem | ||
| 3/5/2022 | Listed for sale | $649,000$290/sqft |
Source: NTREIS #14766028 Report a problem | ||
| 3/4/2022 | Contingent | $649,000$290/sqft |
Source: NTREIS #14766028 Report a problem | ||
| 2/26/2022 | Listed for sale | $649,000+97.3%$290/sqft |
Source: NTREIS #14766028 Report a problem | ||
| 3/24/2021 | Listing removed | -- |
Source: Owner Report a problem | ||
| 11/9/2013 | Sold | -- |
Source: Agent Provided Report a problem | ||
| 8/28/2013 | Listed for sale | $329,000-5.7%$147/sqft |
Source: Owner Report a problem | ||
| 8/28/2013 | Listing removed | $2,450$1/sqft |
Source: Owner Report a problem | ||
| 7/31/2013 | Listed for rent | $2,450$1/sqft |
Source: Owner Report a problem | ||
| 5/17/2013 | Listing removed | $349,000$156/sqft |
Source: Thurman Real Estate Partners #11926064 Report a problem | ||
| 5/9/2013 | Price change | $349,000-2.8%$156/sqft |
Source: Thurman Real Estate Partners #11926064 Report a problem | ||
| 4/18/2013 | Price change | $359,000-7.7%$160/sqft |
Source: Thurman Real Estate Partners #11926064 Report a problem | ||
| 4/1/2013 | Listed for sale | $389,000+14.4%$174/sqft |
Source: Thurman Real Estate Partners #11926064 Report a problem | ||
| 6/5/2010 | Listing removed | $339,900$152/sqft |
Source: NetOffer, Inc. #11395033 Report a problem | ||
| 5/20/2010 | Price change | $339,900-2.9%$152/sqft |
Source: NetOffer, Inc. #11395033 Report a problem | ||
| 5/2/2010 | Listed for sale | $349,900-2.8%$156/sqft |
Source: NetOffer, Inc. #11395033 Report a problem | ||
| 2/27/2010 | Listing removed | $359,900$161/sqft |
Source: Ebby Halliday Realtors #11342865 Report a problem | ||
Public tax history
| Year | Property taxes | Tax assessment |
|---|---|---|
| 2025 | $7,130 +0.7% | $662,480 |
| 2024 | $7,078 +16.6% | $662,480 +20.8% |
| 2023 | $6,068 +13.8% | $548,530 |
| 2022 | $5,332 +1.7% | $548,530 +10.3% |
| 2021 | $5,243 +7.2% | $497,270 +15.6% |
| 2020 | $4,890 -10.6% | $430,060 |
| 2019 | $5,469 +14.8% | $430,060 +15.7% |
| 2018 | $4,763 -52% | $371,640 |
| 2017 | $9,930 +5% | $371,640 +4.9% |
| 2016 | $9,456 +9.7% | $354,170 +9.3% |
| 2015 | $8,617 | $324,150 -0.7% |
| 2014 | $8,617 | $326,500 |
| 2013 | -- | -- |
| 2012 | -- | -- |
| 2011 | -- | -- |
| 2010 | -- | -- |
| 2009 | -- | -- |
| 2008 | -- | -- |
| 2007 | -- | -- |
| 2005 | -- | -- |
| 2004 | -- | -- |
| 2003 | -- | -- |
| 2002 | -- | -- |
| 2001 | -- | -- |
Find assessor info on the county website
Neighborhood: Canyon Creek
Nearby homes
- $626,6003 bd2 ba1.9k sqft330 Oakcrest Dr, Richardson, TX 75080Off Market
- $588,7003 bd2 ba1.9k sqft326 Oakcrest Dr, Richardson, TX 75080Off Market
- $1,550,4004 bd6 ba4.1k sqft327 Crestover Dr, Richardson, TX 75080Off Market
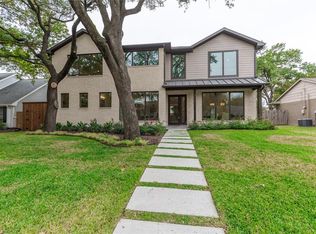
- $554,000-- bd2 ba2.1k sqft325 Crestover Dr, Richardson, TX 75080Off Market
- $608,2003 bd2 ba1.7k sqft324 Oakcrest Dr, Richardson, TX 75080Off Market
- $636,7003 bd3 ba1.7k sqft329 Crestover Dr, Richardson, TX 75080Off Market
- $691,2004 bd2 ba2.2k sqft332 Oakcrest Dr, Richardson, TX 75080Off Market
- $544,7003 bd2 ba2k sqft327 Oakcrest Dr, Richardson, TX 75080Off Market
Nearby schools
GreatSchools rating
- 10/10Prairie Creek Elementary SchoolGrades: PK-6Distance: 0.3 mi
- 6/10Richardson North Junior High SchoolGrades: 7-8Distance: 0.9 mi
- 6/10Pearce High SchoolGrades: 9-12Distance: 2.3 mi
Schools provided by the listing agent
- Elementary: Prairie Creek
- Middle: Richardson North
- High: Pearce
- District: Richardson ISD
Source: NTREIS. This data may not be complete. We recommend contacting the local school district to confirm school assignments for this home.
Get a cash offer in 3 minutes
Find out how much your home could sell for in as little as 3 minutes with a no-obligation cash offer.
Estimated market value
$699,700
Get a cash offer in 3 minutes
Find out how much your home could sell for in as little as 3 minutes with a no-obligation cash offer.
Estimated market value
$699,700
- Texas
- Dallas County
- Richardson
- 75080
- Canyon Creek
- 328 Oakcrest Dr
Nearby cities
Nearby neighborhoods
Nearby zip codes
Other Richardson Topics
