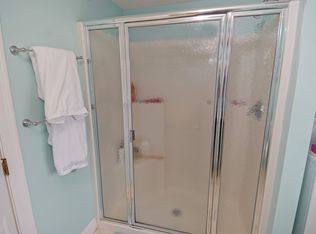
Discover turnkey coastal living in this fully renovated and reimagined 3-bedroom Moody Beach cottage, ideally positioned on highly sought-after Ocean Ave. A complete transformation in 2023-2024, this single-level home lives like new construction with a brand-new kitchen, bathroom, luxury vinyl flooring throughout, rebuilt gas fireplace, new windows, new vinyl siding, new HVAC condenser, new water boiler, new crawl-space insulation, and new under-house support poles. The light-filled vaulted family room creates an inviting front living space, complemented by a second living area -- a rare advantage at this size. Outdoor upgrades include a new back deck, front patio and steps, and a fully fenced backyard with a storage shed, offering privacy and effortless enjoyment. With parking for three vehicles and every major system updated, this low-maintenance property is the perfect blend of comfort, convenience, and modern coastal style. With a documented rental history and established booking system, this property offers investors a seamless path to immediate income while still preserving personal time at the beach. For those seeking a year-round home or seasonal coastal escape, 328 Ocean Ave is ready and waiting for you day one. All furniture, gas grill and appliances included.
Seller holds a Maine Real Estate license.
Active
Price cut: $100K (8/20)
$1,075,000
328 Ocean Avenue, Wells, ME 04090
3beds
1,152sqft
Single Family Residence
Built in 1950
4,791 Square Feet Lot
$-- Zestimate®
$933/sqft
$-- HOA
What's special
Fully fenced backyardParking for three vehiclesStorage shedInviting front living spaceNew back deckNew vinyl sidingLuxury vinyl flooring throughout
- 175 days
- 590
- 20
Zillow last checked:
Listing updated:
Listed by:
FIV Realty Co Maine, LLC
Source: Maine Listings,MLS#: 1658033
Facts & features
Interior
Bedrooms & bathrooms
- Bedrooms: 3
- Bathrooms: 1
- Full bathrooms: 1
Bedroom 1
- Features: Closet
- Level: First
- Area: 100 Square Feet
- Dimensions: 10 x 10
Bedroom 2
- Features: Closet
- Level: First
- Area: 110 Square Feet
- Dimensions: 10 x 11
Bedroom 3
- Features: Closet
- Level: First
- Area: 100 Square Feet
- Dimensions: 10 x 10
Kitchen
- Level: First
- Area: 120 Square Feet
- Dimensions: 12 x 10
Living room
- Features: Cathedral Ceiling(s), Gas Fireplace
- Level: First
- Area: 336 Square Feet
- Dimensions: 21 x 16
Sunroom
- Level: First
- Area: 310 Square Feet
- Dimensions: 31 x 10
Heating
- Heat Pump
Cooling
- Heat Pump
Appliances
- Included: Dryer, Microwave, Electric Range, Refrigerator, Washer
Features
- 1st Floor Bedroom, Shower
- Flooring: Luxury Vinyl
- Doors: Storm Door(s)
- Windows: Double Pane Windows
- Basement: Exterior Entry,Interior Entry,Crawl Space
- Number of fireplaces: 1
- Furnished: Yes
Interior area
- Total structure area: 1,152
- Total interior livable area: 1,152 sqft
- Finished area above ground: 1,152
- Finished area below ground: 0
Video & virtual tour
Property
Parking
- Parking features: Other, 1 - 4 Spaces, Off Street
Features
- Patio & porch: Deck, Patio
- Has view: Yes
- View description: Scenic
Lot
- Size: 4,791 Square Feet
- Features: Near Golf Course, Near Public Beach, Near Shopping, Near Town, Level, Open Lot, Landscaped
Details
- Additional structures: Shed(s)
- Parcel number: WLLSM109L123
- Zoning: RB
- Other equipment: Cable, Internet Access Available
Construction
Type & style
- Home type: SingleFamily
- Architectural style: Cottage
- Property subtype: Single Family Residence
Materials
- Wood Frame, Vinyl Siding
- Foundation: Block
- Roof: Shingle
Condition
- Year built: 1950
Utilities & green energy
- Electric: Circuit Breakers
- Sewer: Public Sewer
- Water: Public
Green energy
- Energy efficient items: Ceiling Fans, Water Heater, LED Light Fixtures, Thermostat
Community & HOA
Community
- Subdivision: Moody Beach
Location
- Region: Wells
Financial & listing details
- Price per square foot: $933/sqft
- Tax assessed value: $1,151,270
- Annual tax amount: $7,437
- Date on market: 4/16/2026
- Road surface type: Paved
Estimated market value
Not available
Estimated sales range
Not available
Not available
Price history
| Date | Event | Price |
|---|---|---|
| 9/11/2026 | Listing removed | $2,500$2/sqft |
Source: Zillow Rentals Report a problem | ||
| 8/26/2026 | Price change | $2,500-8.4%$2/sqft |
Source: Zillow Rentals Report a problem | ||
| 8/20/2026 | Price change | $1,075,000-8.5%$933/sqft |
Source:  Maine Listings #1658033 Report a problem Maine Listings #1658033 Report a problem | ||
| 8/17/2026 | Listed for rent | $2,729$2/sqft |
Source: Zillow Rentals Report a problem | ||
| 4/16/2026 | Listed for sale | $1,175,000-6%$1,020/sqft |
Source: Maine Listings #1658033 Report a problem | ||
| 4/7/2025 | Listing removed | $1,250,000$1,085/sqft |
Source: Maine Listings #1610470 Report a problem | ||
| 12/2/2024 | Listed for sale | $1,250,000+36.6%$1,085/sqft |
Source: Maine Listings #1610470 Report a problem | ||
| 4/14/2023 | Sold | $915,000-6.1%$794/sqft |
Source: Maine Listings #1554198 Report a problem | ||
| 3/23/2023 | Pending sale | $974,900$846/sqft |
Source: Maine Listings #1554198 Report a problem | ||
| 3/20/2023 | Listed for sale | $974,900-2%$846/sqft |
Source: Maine Listings #1554198 Report a problem | ||
| 2/23/2023 | Listing removed | -- |
Source: Maine Listings #1541747 Report a problem | ||
| 11/4/2022 | Price change | $995,000-7.4%$864/sqft |
Source: Maine Listings #1541747 Report a problem | ||
| 9/26/2022 | Price change | $1,075,000-10%$933/sqft |
Source: Maine Listings #1541747 Report a problem | ||
| 8/31/2022 | Listed for sale | $1,195,000$1,037/sqft |
Source: Maine Listings #1541747 Report a problem | ||
Public tax history
| Year | Property taxes | Tax assessment |
|---|---|---|
| 2024 | $7,000 +4.2% | $1,151,270 +2.1% |
| 2023 | $6,718 +18.5% | $1,127,240 +108% |
| 2022 | $5,668 -0.4% | $541,900 +0.2% |
| 2021 | $5,691 +0.4% | $540,940 |
| 2020 | $5,669 +0.6% | $540,940 +0% |
| 2019 | $5,634 +1% | $540,690 |
| 2018 | $5,580 +1.6% | $540,690 |
| 2017 | $5,493 +1% | $540,690 |
| 2016 | $5,439 +1.1% | $540,690 |
| 2015 | $5,380 +9.1% | $540,690 |
| 2013 | $4,931 +0.9% | $540,690 -4.5% |
| 2012 | $4,887 | $566,240 |
| 2011 | $4,887 +3.6% | $566,240 |
| 2009 | $4,717 +1.4% | $566,240 |
| 2008 | $4,654 +84.8% | $566,240 +77.4% |
| 2005 | $2,518 | $319,110 |
Find assessor info on the county website
Monthly payment
Est. payment
Payment breakdown
Explore the cost of this home by adjusting the details. Changes won't be saved.Climate risks
Neighborhood: 04090
Similar homes
- $1,145,0004 bd2 ba1k sqft76 N Tibbetts Avenue, Wells, ME 04090Active

 MLS ID #1664108, RE/MAX Realty One. Maine Listings
 - $875,0003 bd2 ba1.1k sqft12 Pheasant Lane, Wells, ME 04090Active
 MLS ID #1680310, Pack Maynard and Associates. Maine Listings
 - $1,005,0003 bd2 ba1.3k sqft393 Webhannet Drive, Wells, ME 04090Active
 MLS ID #1678744, Coldwell Banker Realty. Maine Listings
 - $1,100,0003 bd1 ba1.2k sqft364 Atlantic Avenue, Wells, ME 04090Active
 MLS ID #1679240, 207 Prime Properties, LLC. Maine Listings
 - $874,0002 bd2 ba1.2k sqft17 Clifford Lane, Wells, ME 04090ActiveMLS ID #1678763, Anchor Real Estate. Maine Listings
- $749,5003 bd2 ba1.3k sqft49 Preble Street, Wells, ME 04090ActiveMLS ID #1676767, Anchor Real Estate. Maine Listings
- $849,0003 bd2 ba1.4k sqft351 Webhannet Drive #1, Wells, ME 04090ActiveMLS ID #1680073, Keller Williams Coastal and Lakes & Mountains Realty. Maine Listings
- $1,495,0004 bd2 ba1.5k sqft66 Grove Street, Wells, ME 04090ActiveMLS ID #1681018, Keller Williams Realty. Maine Listings
- $549,9003 bd2 ba1.4k sqft93 Crossing Road, Wells, ME 04090ActiveMLS ID #1673311, RE/MAX Realty One. Maine Listings
- $749,0003 bd2 ba1.4k sqft353 Webhannet Drive #2, Wells, ME 04090ActiveMLS ID #1680075, Keller Williams Coastal and Lakes & Mountains Realty. Maine Listings
- $559,0003 bd2 ba1.7k sqft169 N Berwick Road, Wells, ME 04090ActiveMLS ID #1664018, Lakes Region Realty. Maine Listings
- $819,0002 bd1 ba1.2k sqft88 Cape Neddick Road, York, ME 03909ActiveMLS ID #1682932, CENTURY 21 Atlantic Realty. Maine Listings
- $559,0004 bd2 ba1.3k sqft16 Boundary Way, Kennebunk, ME 04043ActiveMLS ID #1683621, Maine Real Estate Co. Maine Listings
- $668,0003 bd2 ba1.6k sqft7 Portage Way, Kennebunk, ME 04043ActiveMLS ID #1683126, Realty Sales Inc. Maine Listings
- $750,0004 bd2 ba1.7k sqft115 Agamenticus Avenue, York, ME 03902ActiveMLS ID #1666260, Century 21 North East. Maine Listings
- $998,0002 bd1 ba895 sqft72 Martin Road, Kittery, ME 03904ActiveMLS ID #1678490, Keller Williams Coastal and Lakes & Mountains Realty. Maine Listings
- $550,0003 bd2 ba1.2k sqft185 Depot Road, Eliot, ME 03903ActiveMLS ID #1683594, Duston Leddy Real Estate. Maine Listings
- $699,8003 bd2 ba1.4k sqftLot 16 Rolling Woods Lane, Wells, ME 04090ActiveMLS ID #1657727, Better Homes & Gardens Real Estate/The Masiello Group. Maine Listings
