This is the move in ready home you have been searching for!! Minutes from 385, restaurants, parks, shopping, medical offices and entertainment. A short drive to downtown and all the festivals and celebrations there. This is an established quiet community in the heart of upstate activity. The craftsman exterior features stone accents and a covered front porch. The manicured lawn has established plants and an irrigation system. Inside the tall ceilings, pleasing paint colors and warm lighting is welcoming and spacious. The office is first and overlooks the front yard. It has built in shelving and enough privacy to make working at home a breeze. The great room has multiple windows, recessed lighting and cozy gas logs with a masonry fireplace and mantle. The open floorplan flows nicely for entertaining and features a dining area and well equipped kitchen including granite counter tops, an island large enough for stools, stylish stainless appliances, two sinks, two disposals, tiled backsplash, pantry and ample cabinet and counter space. The primary bedroom is on the main level and has an ensuite full bath with double sinks, walk in closet, separate custom tiled shower with bench and a spa like jetted soaking tub. Also on the main level for your convenience is the laundry room with sink and folding table and a half bath for guests. Upstairs the secondary bedrooms are a great size with custom closets. The large loft area is the perfect spot for a play area, additional sitting space or work out area. There is also a full bath on this level with a tub/shower. Outside you will love spending time on the all season porch that is cooled and heated with propane fire place. Bring your grill and host barbecues on the patio. If gardening is your passion then you will appreciate the raised beds. This home will not last long. An extensive list of upgrades can be found in associated documents. Call today for more information and to set up your private showing.
Sold for $585,000
$585,000
328 Owasso Dr, Greenville, SC 29615
3beds
2,308sqft
Single Family Residence, Residential
Built in 2015
10,018 Square Feet Lot
$588,600 Zestimate®
$253/sqft
$2,554 Estimated rent
Home value
$588,600
$559,000 - $618,000
$2,554/mo
Zestimate® history
Owner options
List your home for rent
$2,554/mo
Rent Zestimate®
Find your next renter with Zillow Rental Manager. Plus, with online applications, you can quickly screen prospective tenants – for free.
$2,554/mo
Rent Zestimate®
Refinance and save
$3,421/mo
Est. payment
Refinancing to a lower rate could help reduce your monthly payments and save thousands over the life of the loan.
$3,421/mo
Est. payment
Explore your selling options
Work with a Zillow partner agent
Leverage their expertise and Zillow's premium Showcase listings to get your home seen by more buyers.
Get startedList with your own agent
Get your home in front of millions of buyers by listing it on Zillow.
Learn how to do itSell it yourself
Take full control of how buyers see your home on Zillow by listing For Sale by Owner (FSBO).
List your homeWhat's special
Masonry fireplaceCovered front porchLarge loft areaMedical officesHalf bathGranite counter topsRaised beds
Zillow last checked:
Listing updated:
Listed by:
Josephine Olson 864-414-6860,
Keller Williams Greenville Central,
Chuck Hust,
Keller Williams Greenville Central
Bought with:
Melissa Morrell
BHHS C Dan Joyner - Midtown
Source: Greater Greenville AOR,MLS#: 1526136
Facts & features
Interior
Bedrooms & bathrooms
- Bedrooms: 3
- Bathrooms: 3
- Full bathrooms: 2
- 1/2 bathrooms: 1
- Main level bathrooms: 1
- Main level bedrooms: 1
Rooms
- Room types: Laundry, Loft, Office/Study
Primary bedroom
- Area: 240
- Dimensions: 16 x 15
Bedroom 2
- Area: 132
- Dimensions: 12 x 11
Bedroom 3
- Area: 168
- Dimensions: 14 x 12
Primary bathroom
- Features: Double Sink, Full Bath, Shower-Separate, Tub-Jetted, Walk-In Closet(s)
- Level: Main
Dining room
- Area: 208
- Dimensions: 16 x 13
Family room
- Area: 324
- Dimensions: 18 x 18
Kitchen
- Area: 240
- Dimensions: 16 x 15
Office
- Area: 132
- Dimensions: 12 x 11
Den
- Area: 132
- Dimensions: 12 x 11
Heating
- Forced Air, Natural Gas
Cooling
- Central Air, Electric
Appliances
- Included: Gas Cooktop, Dishwasher, Disposal, Oven, Double Oven, Microwave, Gas Water Heater
- Laundry: Sink, 1st Floor, Walk-in, Laundry Room
Features
- Bookcases, Ceiling Fan(s), Ceiling Smooth, Granite Counters, Open Floorplan, Soaking Tub, Walk-In Closet(s), Pantry
- Flooring: Carpet, Ceramic Tile, Luxury Vinyl
- Doors: Storm Door(s)
- Windows: Tilt Out Windows, Vinyl/Aluminum Trim, Insulated Windows
- Basement: None
- Attic: Pull Down Stairs,Storage
- Number of fireplaces: 2
- Fireplace features: Gas Log, Masonry
Interior area
- Total structure area: 2,308
- Total interior livable area: 2,308 sqft
Property
Parking
- Total spaces: 2
- Parking features: Attached, Concrete
- Attached garage spaces: 2
- Has uncovered spaces: Yes
Features
- Levels: Two
- Stories: 2
- Patio & porch: Patio, Front Porch, Screened
Lot
- Size: 10,018 Square Feet
- Features: Sprklr In Grnd-Full Yard, 1/2 Acre or Less
- Topography: Level
Details
- Parcel number: 0540.4801014.00
Construction
Type & style
- Home type: SingleFamily
- Architectural style: Craftsman
- Property subtype: Single Family Residence, Residential
Materials
- Stone, Vinyl Siding
- Foundation: Slab
- Roof: Architectural
Condition
- Year built: 2015
Utilities & green energy
- Sewer: Public Sewer
- Water: Public
- Utilities for property: Underground Utilities
Community & HOA
Community
- Features: Common Areas, Lawn Maintenance, Walking Trails
- Security: Smoke Detector(s), Prewired
- Subdivision: Waterstone Cottages
HOA
- Has HOA: Yes
- Services included: Trash, By-Laws, Restrictive Covenants
Location
- Region: Greenville
Financial & listing details
- Price per square foot: $253/sqft
- Tax assessed value: $359,980
- Annual tax amount: $2,284
- Date on market: 5/7/2024
Price history
| Date | Event | Price |
|---|---|---|
| 6/14/2024 | Sold | $585,000$253/sqft |
Source:  Greater Greenville AOR #1526136 Report a problem Greater Greenville AOR #1526136 Report a problem | ||
| 5/9/2024 | Contingent | $585,000$253/sqft |
Source: Greater Greenville AOR #1526136 Report a problem | ||
| 5/7/2024 | Listed for sale | $585,000+81.4%$253/sqft |
Source: Greater Greenville AOR #1526136 Report a problem | ||
| 8/25/2017 | Listing removed | $2,500$1/sqft |
Source: Alpha Property, LLC Report a problem | ||
| 3/17/2017 | Listed for rent | $2,500$1/sqft |
Source: Alpha Property, LLC Report a problem | ||
| 3/8/2015 | Sold | $322,514$140/sqft |
Source: Greater Greenville AOR #1289656 Report a problem | ||
Public tax history
| Year | Property taxes | Tax assessment |
|---|---|---|
| 2024 | $2,284 -2.1% | $359,980 |
| 2023 | $2,333 +10.7% | $359,980 |
| 2022 | $2,108 -0.1% | $359,980 |
| 2021 | $2,109 +7.1% | $359,980 +13.7% |
| 2020 | $1,969 +2% | $316,640 |
| 2019 | $1,930 -6.3% | $316,640 |
| 2018 | $2,059 | $316,640 +1566.5% |
| 2017 | $2,059 -63.6% | $19,000 -94% |
| 2016 | $5,663 +191.9% | $316,640 +11% |
| 2015 | $1,940 +37.3% | $285,330 +339% |
| 2014 | $1,413 | $65,000 |
Find assessor info on the county website
Neighborhood: 29615
Nearby homes
- $542,7003 bd3 ba2.3k sqft330 Owasso Dr, Greenville, SC 29615Off Market
- $610,6003 bd3 ba2.5k sqft326 Owasso Dr, Greenville, SC 29615Off Market
- $546,4003 bd3 ba2.4k sqft332 Owasso Dr, Greenville, SC 29615Off Market
- $591,0003 bd3 ba2.5k sqft325 Owasso Dr, Greenville, SC 29615Off Market
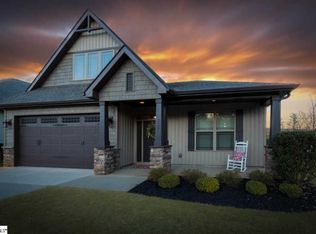
- $586,5004 bd3 ba2.4k sqft324 Owasso Dr, Greenville, SC 29615Off Market
- $437,9004 bd2 ba2.3k sqft105 Rosebay Dr, Greenville, SC 29615Off Market
- $519,8003 bd3 ba2.2k sqft334 Owasso Dr, Greenville, SC 29615Off Market
- $561,5004 bd2 ba3.3k sqft103 Rosebay Dr, Greenville, SC 29615Off Market
Nearby schools
GreatSchools rating
- 10/10Pelham Road Elementary SchoolGrades: K-5Distance: 1.2 mi
- 6/10Beck International AcademyGrades: 6-8Distance: 1.9 mi
- 9/10J. L. Mann High AcademyGrades: 9-12Distance: 3.8 mi
Schools provided by the listing agent
- Elementary: Pelham Road
- Middle: Greenville
- High: J. L. Mann
Source: Greater Greenville AOR. This data may not be complete. We recommend contacting the local school district to confirm school assignments for this home.
Get a cash offer in 3 minutes
Find out how much your home could sell for in as little as 3 minutes with a no-obligation cash offer.
Estimated market value
$588,600
Get a cash offer in 3 minutes
Find out how much your home could sell for in as little as 3 minutes with a no-obligation cash offer.
Estimated market value
$588,600
- South Carolina
- Greenville County
- Greenville
- 29615
- 328 Owasso Dr
Nearby cities
Nearby neighborhoods
Nearby zip codes
Other Greenville Topics
