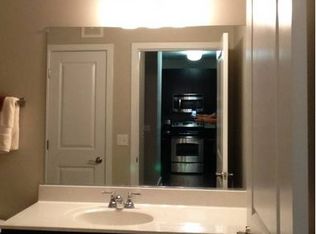
Front exterior photos will be posted tomorrow! Nestled in the highly sought-after heart of Old Town Gaithersburg, this beautifully maintained townhome / condo is a true gem. Boasting 2598 square feet of spacious living, this three-bedroom, 2.5 bathroom residence is perfect for modern living. The open-concept main level features a seamless flow between the living room, dining room, and a bright breakfast room that comfortably seats eight. The gourmet kitchen is a chef's dream, equipped with granite countertops, stainless steel appliances, gas cook-top, modern cabinetry, and a large pantry. The kitchen island, complete with a sink and seating for 4-5 , is ideal for casual gatherings. Step out through the sliding doors onto the back deck and soak in the sun on your private outdoor space. Convenience is key with a half bath located on the main floor. As you head upstairs, you’ll find three generously sized bedrooms complete with hardwood floors, two full baths, and a laundry room for added practicality. The primary bedroom is a true retreat, featuring a walk-in closet and an elegantly appointed en suite bathroom complete with a separate bathtub, shower, and dual vanity. An inviting open sitting area on this level can serve as a cozy gathering space or a productive home office. Additional highlights include high ceilings, an abundance of natural light, and exquisite crown molding. A one-car attached garage offers convenience, with additional parking for up to three vehicles—park in the driveway behind the garage or utilize the designated space in the general parking area. Location is everything! This home is ideally situated near key commuting routes, including 355/Rockville Pike, I-270, and the ICC 200, as well as the MARC commuter train. Enjoy the vibrant Old Town Gaithersburg district, with easy access to City Hall, Bohrer Park (offering an outdoor pool, skating park, mini-golf, tot lots, walking paths, picnic pavilions, and a community center), a bustling Farmer's market, trendy restaurants , grocery stores and the lively RIO and Crown Shopping areas. Don't miss your chance to own this stunning townhouse / condo in a prime location - schedule your showing today!
Sold for $480,000
$480,000
328 Park Ave #12, Gaithersburg, MD 20877
3beds
2,598sqft
Townhouse
Built in 2013
-- sqft lot
$490,300 Zestimate®
$185/sqft
$3,399 Estimated rent
Home value
$490,300
$461,000 - $520,000
$3,399/mo
Zestimate® history
Owner options
List your home for rent
$3,399/mo
Rent Zestimate®
Find your next renter with Zillow Rental Manager. Plus, with online applications, you can quickly screen prospective tenants – for free.
$3,399/mo
Rent Zestimate®
Refinance and save
$2,941/mo
Est. payment
Refinancing to a lower rate could help reduce your monthly payments and save thousands over the life of the loan.
$2,941/mo
Est. payment
Explore your selling options
Work with a Zillow partner agent
Leverage their expertise and Zillow's premium Showcase listings to get your home seen by more buyers.
Get startedList with your own agent
Get your home in front of millions of buyers by listing it on Zillow.
Learn how to do itSell it yourself
Take full control of how buyers see your home on Zillow by listing For Sale by Owner (FSBO).
List your homeWhat's special
Walk-in closetSeparate bathtubOpen-concept main levelExquisite crown moldingDual vanityBack deckModern cabinetry
Zillow last checked:
Listing updated:
Listed by:
JOANNE SCHOENGOLD 301-467-5995,
RLAH @properties,
Co-Listing Agent: Jennifer T Chow 301-213-5364,
RLAH @properties
Bought with:
Amy Scialdo, 5017017
EXP Realty, LLC
Source: Bright MLS,MLS#: MDMC2153556
Facts & features
Interior
Bedrooms & bathrooms
- Bedrooms: 3
- Bathrooms: 3
- Full bathrooms: 2
- 1/2 bathrooms: 1
- Main level bathrooms: 1
Rooms
- Room types: Living Room, Dining Room, Sitting Room, Kitchen, Breakfast Room, Laundry
Basement
- Area: 0
Heating
- Forced Air, Natural Gas
Cooling
- Central Air, Electric
Appliances
- Included: Stainless Steel Appliance(s), Gas Water Heater
- Laundry: Upper Level, Laundry Room
Features
- Breakfast Area, Built-in Features, Combination Dining/Living, Combination Kitchen/Dining, Crown Molding, Open Floorplan, Eat-in Kitchen, Kitchen Island, Recessed Lighting, Walk-In Closet(s), Dry Wall
- Flooring: Ceramic Tile, Hardwood, Carpet, Wood
- Has basement: No
- Has fireplace: No
Interior area
- Total structure area: 2,598
- Total interior livable area: 2,598 sqft
- Finished area above ground: 2,598
- Finished area below ground: 0
Property
Parking
- Total spaces: 1
- Parking features: Garage Faces Rear, Attached, Driveway
- Attached garage spaces: 1
- Has uncovered spaces: Yes
Accessibility
- Accessibility features: None
Features
- Levels: Two
- Stories: 2
- Pool features: None
Details
- Additional structures: Above Grade, Below Grade
- Parcel number: 160903710795
- Zoning: R
- Special conditions: Standard
Construction
Type & style
- Home type: Townhouse
- Architectural style: Colonial
- Property subtype: Townhouse
Materials
- Stone, Vinyl Siding
- Foundation: Other
Condition
- Very Good
- New construction: No
- Year built: 2013
Utilities & green energy
- Sewer: Public Sewer
- Water: Public
Community & HOA
Community
- Condo and coop fee: $400 monthly
- Subdivision: Summit Crossing Codm
HOA
- Has HOA: No
- Amenities included: Common Grounds
- Services included: Common Area Maintenance, Maintenance Structure, Reserve Funds, Snow Removal, Trash, Water
- HOA name: Summit Crossing Condominium Association
Location
- Region: Gaithersburg
- Municipality: City of Gaithersburg
Financial & listing details
- Price per square foot: $185/sqft
- Tax assessed value: $373,333
- Annual tax amount: $5,119
- Date on market: 10/30/2024
- Listing agreement: Exclusive Right To Sell
- Ownership: Condominium
Price history
| Date | Event | Price |
|---|---|---|
| 12/2/2024 | Sold | $480,000+1.1%$185/sqft |
Source:  Bright MLS #MDMC2153556 Report a problem Bright MLS #MDMC2153556 Report a problem | ||
| 11/23/2024 | Pending sale | $474,900$183/sqft |
Source: Bright MLS #MDMC2153556 Report a problem | ||
| 11/5/2024 | Contingent | $474,900$183/sqft |
Source: Bright MLS #MDMC2153556 Report a problem | ||
| 10/30/2024 | Listed for sale | $474,900+8.2%$183/sqft |
Source: Bright MLS #MDMC2153556 Report a problem | ||
| 9/30/2022 | Sold | $439,000-2.2%$169/sqft |
Source: Bright MLS #MDMC2054768 Report a problem | ||
| 8/30/2022 | Pending sale | $449,000$173/sqft |
Source: Bright MLS #MDMC2054768 Report a problem | ||
| 8/11/2022 | Contingent | $449,000$173/sqft |
Source: Bright MLS #MDMC2054768 Report a problem | ||
| 6/22/2022 | Price change | $449,000-2.2%$173/sqft |
Source: Bright MLS #MDMC2054768 Report a problem | ||
| 6/11/2022 | Listed for sale | $459,000+21.8%$177/sqft |
Source: Bright MLS #MDMC2054768 Report a problem | ||
| 6/7/2013 | Sold | $376,864$145/sqft |
Source: Public Record Report a problem | ||
Public tax history
| Year | Property taxes | Tax assessment |
|---|---|---|
| 2025 | $318 -93.4% | $396,667 +6.3% |
| 2024 | $4,859 +7.1% | $373,333 +6.7% |
| 2023 | $4,535 +3.8% | $350,000 +1% |
| 2022 | $4,367 +0.5% | $346,667 +1% |
| 2021 | $4,345 +1.3% | $343,333 +1% |
| 2020 | $4,289 -0.3% | $340,000 |
| 2019 | $4,303 -0.6% | $340,000 |
| 2018 | $4,327 -9.3% | $340,000 -6.8% |
| 2017 | $4,770 | $365,000 |
| 2016 | -- | $365,000 |
| 2015 | -- | $365,000 |
| 2014 | -- | $365,000 |
| 2013 | -- | -- |
Find assessor info on the county website
Neighborhood: 20877
Nearby homes
- $--1 bd1 ba828 sqft540 Raven Ave APT 1379, Gaithersburg, MD 20877Off Market
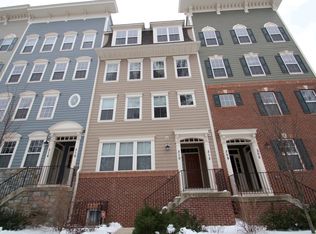
- $485,5003 bd3 ba2.2k sqft310 Park Ave, Gaithersburg, MD 20877Off Market
- $453,5003 bd2 ba1k sqft6 Lee St, Gaithersburg, MD 20877Off Market
- $485,4003 bd3 ba2.2k sqft306 Park Ave #1, Gaithersburg, MD 20877Off Market

- $587,1003 bd2 ba2.3k sqft306 Park Ave, Gaithersburg, MD 20877Off Market
- $455,600-- bd-- ba2.2k sqft314 Park Ave #5, Gaithersburg, MD 20877Off Market
- $446,9003 bd3 ba2.2k sqft318 Park Ave #7, Gaithersburg, MD 20877Off Market
- $521,7003 bd2 ba2.3k sqft318 Park Ave, Gaithersburg, MD 20877Off Market
Nearby schools
GreatSchools rating
- 4/10Gaithersburg Elementary SchoolGrades: PK-5Distance: 0.2 mi
- 3/10Gaithersburg Middle SchoolGrades: 6-8Distance: 0.4 mi
- 3/10Gaithersburg High SchoolGrades: 9-12Distance: 0.8 mi
Schools provided by the listing agent
- District: Montgomery County Public Schools
Source: Bright MLS. This data may not be complete. We recommend contacting the local school district to confirm school assignments for this home.
Get a cash offer in 3 minutes
Find out how much your home could sell for in as little as 3 minutes with a no-obligation cash offer.
Estimated market value
$490,300
Get a cash offer in 3 minutes
Find out how much your home could sell for in as little as 3 minutes with a no-obligation cash offer.
Estimated market value
$490,300
- Maryland
- Montgomery County
- Gaithersburg
- 20877
- 328 Park Ave Unit 12
Nearby cities
Nearby neighborhoods
Nearby zip codes
Other Gaithersburg Topics
