Nestled on a quiet no-through street, this exceptional custom-built Cape offers 3 bedrooms, 1.5 baths, and timeless craftsmanship throughout. Rich architectural details set this home apart, including wide-plank hardwood floors, hand-hewn ceiling beams, a striking floor-to-ceiling brick fireplace, custom built-ins, Dutch door, elegant wainscoting, and spacious walk-in closets. Large windows throughout the home invite an abundance of natural light, creating a warm and welcoming atmosphere. Updated mechanicals, including the furnace, hot water heater and central air conditioning, provide modern comfort and peace of mind. Step outside to a private backyard retreat surrounded by mature landscaping, established gardens, and beautiful natural surroundings. Enjoy exceptional privacy while taking in the sights and sounds of local wildlife from the thoughtfully placed birdhouses. Relax and unwind under your naturally shaded pergola. The expansive grounds offer plenty of room for a future pool, with electrical service already in place. A versatile outbuilding provides endless possibilities for a home office, studio, workshop, fitness area, hobby space, or additional storage. Offering a rare combination of character, privacy, and flexibility, this one-of-a-kind property presents an outstanding opportunity to enjoy peaceful living while still being convenient to everyday amenities. A truly special home ready for its next chapter.
Sold for $478,000
$478,000
328 Patton Drive, Cheshire, CT 06410
3beds
1,916sqft
Single Family Residence
Built in 1956
0.56 Acres Lot
$540,300 Zestimate®
$249/sqft
$3,997 Estimated rent
Home value
$540,300
$513,000 - $567,000
$3,997/mo
Zestimate® history
Owner options
List your home for rent
$3,997/mo
Rent Zestimate®
Find your next renter with Zillow Rental Manager. Plus, with online applications, you can quickly screen prospective tenants – for free.
$3,997/mo
Rent Zestimate®
Refinance and save
$3,663/mo
Est. payment
Refinancing to a lower rate could help reduce your monthly payments and save thousands over the life of the loan.
$3,663/mo
Est. payment
Explore your selling options
Work with a Zillow partner agent
Leverage their expertise and Zillow's premium Showcase listings to get your home seen by more buyers.
Get startedList with your own agent
Get your home in front of millions of buyers by listing it on Zillow.
Learn how to do itSell it yourself
Take full control of how buyers see your home on Zillow by listing For Sale by Owner (FSBO).
List your homeWhat's special
Exceptional privacyPrivate backyard retreatElegant wainscotingThoughtfully placed birdhousesEstablished gardensExpansive groundsNaturally shaded pergola
Zillow last checked:
Listing updated:
Listed by:
Laurene Asmus (203)217-4292,
Coldwell Banker Realty 203-272-1633
Bought with:
Melissa A. Mesite, RES.0800692
Coldwell Banker Realty
Source: Smart MLS,MLS#: 24183905
Facts & features
Interior
Bedrooms & bathrooms
- Bedrooms: 3
- Bathrooms: 2
- Full bathrooms: 1
- 1/2 bathrooms: 1
Primary bedroom
- Features: Bookcases, Built-in Features, Walk-In Closet(s), Wall/Wall Carpet
- Level: Upper
Bedroom
- Features: Built-in Features, Walk-In Closet(s), Wall/Wall Carpet
- Level: Upper
Bedroom
- Features: Built-in Features, Wall/Wall Carpet
- Level: Upper
Dining room
- Features: Beamed Ceilings
- Level: Main
Kitchen
- Features: Beamed Ceilings, Built-in Features, Dining Area, Vinyl Floor
- Level: Main
Living room
- Features: Beamed Ceilings, Bookcases, Built-in Features, Fireplace, Hardwood Floor, Wide Board Floor
- Level: Main
Rec play room
- Features: Beamed Ceilings, Bookcases, Built-in Features, Fireplace, Walk-In Closet(s), Concrete Floor
- Level: Lower
Study
- Features: Beamed Ceilings, Bookcases, Wall/Wall Carpet
- Level: Main
Heating
- Forced Air, Oil
Cooling
- Central Air
Appliances
- Included: Electric Cooktop, Oven, Microwave, Refrigerator, Dishwasher, Disposal, Washer, Dryer, Electric Water Heater, Water Heater
- Laundry: Lower Level
Features
- Basement: Full
- Attic: Crawl Space,Floored
- Number of fireplaces: 2
Interior area
- Total structure area: 1,916
- Total interior livable area: 1,916 sqft
- Finished area above ground: 1,916
Property
Parking
- Total spaces: 2
- Parking features: Attached, Garage Door Opener
- Attached garage spaces: 2
Lot
- Size: 0.56 Acres
- Features: Wooded, Level
Details
- Parcel number: 2340538
- Zoning: R-20
Construction
Type & style
- Home type: SingleFamily
- Architectural style: Cape Cod
- Property subtype: Single Family Residence
Materials
- Wood Siding
- Foundation: Concrete Perimeter
- Roof: Asphalt
Condition
- New construction: No
- Year built: 1956
Utilities & green energy
- Sewer: Public Sewer
- Water: Public
- Utilities for property: Cable Available
Community & HOA
Community
- Features: Basketball Court, Library, Medical Facilities, Park, Playground, Private School(s), Pool, Near Public Transport
HOA
- Has HOA: No
Location
- Region: Cheshire
Financial & listing details
- Price per square foot: $249/sqft
- Tax assessed value: $284,200
- Annual tax amount: $8,452
- Date on market: 6/25/2026
Price history
| Date | Event | Price |
|---|---|---|
| 7/31/2026 | Sold | $478,000-4.2%$249/sqft |
Source:  Smart MLS #24183905 Report a problem Smart MLS #24183905 Report a problem | ||
| 6/28/2026 | Pending sale | $499,000$260/sqft |
Source: Smart MLS #24183905 Report a problem | ||
| 6/25/2026 | Listed for sale | $499,000$260/sqft |
Source: Smart MLS #24183905 Report a problem | ||
Public tax history
| Year | Property taxes | Tax assessment |
|---|---|---|
| 2025 | $8,452 +8.3% | $284,200 |
| 2024 | $7,804 +4.6% | $284,200 +33.7% |
| 2023 | $7,458 +2.2% | $212,550 |
| 2022 | $7,295 +1.8% | $212,550 |
| 2021 | $7,167 0% | $212,550 |
| 2020 | $7,167 +1.5% | $212,550 |
| 2019 | $7,061 +2.7% | $212,550 +0.8% |
| 2018 | $6,876 +2.1% | $210,780 |
| 2017 | $6,732 +2.4% | $210,780 |
| 2016 | $6,574 +1.6% | $210,780 |
| 2015 | $6,469 +1.5% | $210,780 |
| 2014 | $6,376 -2% | $210,780 -10.6% |
| 2013 | $6,504 +1.4% | $235,650 |
| 2012 | $6,417 +1.4% | $235,650 |
| 2011 | $6,327 +1.3% | $235,650 |
| 2010 | $6,245 +1.7% | $235,650 |
| 2009 | $6,139 +1.1% | $235,650 +8.8% |
| 2008 | $6,074 +1.6% | $216,540 |
| 2007 | $5,977 +1.7% | $216,540 |
| 2006 | $5,879 +1.9% | $216,540 |
| 2005 | $5,771 +18.8% | $216,540 +43.8% |
| 2002 | $4,856 +20.6% | $150,560 +3.9% |
| 1997 | $4,028 | $144,900 |
Find assessor info on the county website
Neighborhood: Chesire Village
Nearby homes
- $496,1003 bd2 ba1.5k sqft318 Patton Dr, Cheshire, CT 06410Off Market
- $561,2003 bd3 ba1.4k sqft336 Patton Dr, Cheshire, CT 06410Off Market

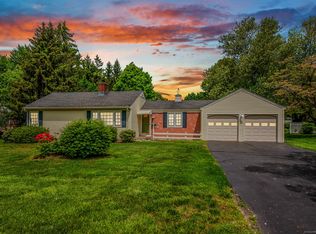
- $467,5003 bd2 ba1.8k sqft323 Patton Dr, Cheshire, CT 06410Sold
- $581,9004 bd3 ba2.2k sqft310 Patton Dr, Cheshire, CT 06410Off Market
- $518,7003 bd2 ba1.4k sqft344 Patton Dr, Cheshire, CT 06410Off Market
- $520,9003 bd2 ba1.5k sqft319 Patton Dr, Cheshire, CT 06410Off Market
- $422,9003 bd1 ba1.4k sqft331 Patton Dr, Cheshire, CT 06410Off Market
- $538,2004 bd2 ba2.1k sqft311 Patton Dr, Cheshire, CT 06410Off Market
Nearby schools
GreatSchools rating
- 9/10Doolittle SchoolGrades: K-6Distance: 0.9 mi
- 9/10Dodd Middle SchoolGrades: 7-8Distance: 1.4 mi
- 9/10Cheshire High SchoolGrades: 9-12Distance: 0.2 mi
Sell for more on Zillow
Get a Zillow Showcase℠ listing at no additional cost and you could sell for .
$540,300
2% more
+$10,806
With Zillow Showcase(estimated)
$551,106
Sell for more on Zillow
Get a Zillow Showcase℠ listing at no additional cost and you could sell for .
$540,300
2% more
+$10,806
With Zillow Showcase(estimated)
$551,106
- Connecticut
- New Haven County
- Cheshire
- 06410
- Chesire Village
- 328 Patton Drive
