Amazing Sartell tri-level! This home boasts lots of natural light and a very open floor plan. The main floor presents a charming dining room, an expansive kitchen adorned with stainless steel appliances and a convenient breakfast bar. Venture to the upper level, where you'll discover two bedrooms, including a generously sized primary bedroom with a walk-in closet. A full bathroom adds to the upper-level convenience, while the splendid living room features sleek laminate flooring and provides access to a deck that overlooks the serene backyard and adjacent wetlands. (No rear neighbors to disrupt your tranquility!) Descending to the lower level, you'll find an impressively spacious family room with daylight windows, an additional bedroom, and a ¾ bathroom. Recent updates include all-new interior paint, a new roof installed in 2022, deck staining completed in the same year and as well as driveway seal coating. Your search is over ... schedule a showing today!
Closed
$280,000
328 Pheasant Dr, Sartell, MN 56377
3beds
1,505sqft
Single Family Residence
Built in 2002
7,840 Square Feet Lot
$292,000 Zestimate®
$186/sqft
$2,194 Estimated rent
Home value
$292,000
$277,000 - $307,000
$2,194/mo
Zestimate® history
Owner options
List your home for rent
$2,194/mo
Rent Zestimate®
Find your next renter with Zillow Rental Manager. Plus, with online applications, you can quickly screen prospective tenants – for free.
$2,194/mo
Rent Zestimate®
Refinance and save
$1,770/mo
Est. payment
Refinancing to a lower rate could help reduce your monthly payments and save thousands over the life of the loan.
$1,770/mo
Est. payment
Explore your selling options
Work with a Zillow partner agent
Leverage their expertise and Zillow's premium Showcase listings to get your home seen by more buyers.
Get startedList with your own agent
Get your home in front of millions of buyers by listing it on Zillow.
Learn how to do itSell it yourself
Take full control of how buyers see your home on Zillow by listing For Sale by Owner (FSBO).
List your homeWhat's special
Zillow last checked:
Listing updated:
Listed by:
Debbie Niemeyer 320-241-8143,
Coldwell Banker Realty,
Todd Edstrom 320-241-5987
Bought with:
Michael Haehn
Purpose Driven Realty, LLC
Source: NorthstarMLS as distributed by MLS GRID,MLS#: 6435572
Facts & features
Interior
Bedrooms & bathrooms
- Bedrooms: 3
- Bathrooms: 2
- Full bathrooms: 1
- 3/4 bathrooms: 1
Bedroom
- Level: Upper
- Area: 143 Square Feet
- Dimensions: 11x13
Bedroom 2
- Level: Upper
- Area: 110 Square Feet
- Dimensions: 10x11
Bedroom 3
- Level: Lower
- Area: 143 Square Feet
- Dimensions: 11x13
Dining room
- Level: Main
- Area: 81 Square Feet
- Dimensions: 9x9
Family room
- Level: Lower
- Area: 252 Square Feet
- Dimensions: 12x21
Kitchen
- Level: Main
- Area: 120 Square Feet
- Dimensions: 10x12
Living room
- Level: Upper
- Area: 192 Square Feet
- Dimensions: 12x16
Heating
- Forced Air
Cooling
- Central Air
Appliances
- Included: Air-To-Air Exchanger, Dryer, Microwave, Range, Refrigerator, Stainless Steel Appliance(s), Washer, Water Softener Owned
Features
- Basement: Daylight,Finished,Full
- Has fireplace: No
Interior area
- Total structure area: 1,505
- Total interior livable area: 1,505 sqft
- Finished area above ground: 957
- Finished area below ground: 548
Property
Parking
- Total spaces: 2
- Parking features: Attached
- Attached garage spaces: 2
- Details: Garage Dimensions (22x22)
Accessibility
- Accessibility features: None
Features
- Levels: Three Level Split
- Patio & porch: Deck
Lot
- Size: 7,840 Square Feet
- Dimensions: 50 x 130 x 70 x 123
- Features: Irregular Lot
Details
- Foundation area: 957
- Parcel number: 92567170826
- Zoning description: Residential-Single Family
Construction
Type & style
- Home type: SingleFamily
- Property subtype: Single Family Residence
Materials
- Block
- Roof: Age 8 Years or Less
Condition
- New construction: No
- Year built: 2002
Utilities & green energy
- Electric: Circuit Breakers, Power Company: Xcel Energy
- Gas: Natural Gas
- Sewer: City Sewer/Connected
- Water: City Water/Connected
Community & HOA
Community
- Subdivision: Magnolia Place
HOA
- Has HOA: No
Location
- Region: Sartell
Financial & listing details
- Price per square foot: $186/sqft
- Tax assessed value: $250,300
- Annual tax amount: $2,716
- Date on market: 9/27/2023
- Cumulative days on market: 27 days
Price history
| Date | Event | Price |
|---|---|---|
| 11/17/2023 | Sold | $280,000+0%$186/sqft |
Source:  NorthstarMLS as distributed by MLS GRID #6435572 Report a problem NorthstarMLS as distributed by MLS GRID #6435572 Report a problem | ||
| 10/20/2023 | Pending sale | $279,900$186/sqft |
Source: NorthstarMLS as distributed by MLS GRID #6435572 Report a problem | ||
| 10/6/2023 | Listed for sale | $279,900$186/sqft |
Source: NorthstarMLS as distributed by MLS GRID #6435572 Report a problem | ||
| 10/5/2023 | Pending sale | $279,900$186/sqft |
Source: NorthstarMLS as distributed by MLS GRID #6435572 Report a problem | ||
| 9/21/2023 | Listed for sale | $279,900+2.9%$186/sqft |
Source: NorthstarMLS as distributed by MLS GRID #6435572 Report a problem | ||
| 6/17/2022 | Sold | $272,000+3.6%$181/sqft |
Source: NorthstarMLS as distributed by MLS GRID #6189477 Report a problem | ||
| 5/9/2022 | Pending sale | $262,500$174/sqft |
Source: NorthstarMLS as distributed by MLS GRID #6189477 Report a problem | ||
| 5/5/2022 | Listed for sale | $262,500+59.2%$174/sqft |
Source: NorthstarMLS as distributed by MLS GRID #6189477 Report a problem | ||
| 7/18/2015 | Listing removed | $164,900$110/sqft |
Source: CENTURY 21 First Realty, Inc. #4567132 Report a problem | ||
| 4/13/2015 | Price change | $164,900-2.9%$110/sqft |
Source: CENTURY 21 First Realty, Inc. #4567132 Report a problem | ||
| 3/3/2015 | Listed for sale | $169,900+8.8%$113/sqft |
Source: CENTURY 21 First Realty, Inc. #4567132 Report a problem | ||
| 10/24/2006 | Sold | $156,150$104/sqft |
Source: Public Record Report a problem | ||
Public tax history
| Year | Property taxes | Tax assessment |
|---|---|---|
| 2025 | $2,958 -1.3% | $250,300 +6.5% |
| 2024 | $2,998 +10.4% | $235,000 +10.9% |
| 2023 | $2,716 +12.4% | $211,900 +19.8% |
| 2022 | $2,416 | $176,900 |
| 2021 | $2,416 +8.1% | $176,900 +7.6% |
| 2020 | $2,234 | $164,400 +2% |
| 2019 | $2,234 +11.6% | $161,100 +12.4% |
| 2018 | $2,002 +3.9% | $143,300 +7.4% |
| 2017 | $1,926 +19.3% | $133,400 |
| 2016 | $1,614 | -- |
| 2015 | $1,614 | -- |
| 2014 | $1,614 +1% | -- |
| 2013 | $1,598 -7.1% | -- |
| 2012 | $1,720 +7.4% | -- |
| 2011 | $1,602 +6.5% | -- |
| 2010 | $1,504 -11.1% | -- |
| 2009 | $1,692 -1.9% | -- |
| 2008 | $1,724 +0.8% | -- |
| 2007 | $1,710 +21.6% | -- |
| 2006 | $1,406 -3.7% | -- |
| 2005 | $1,460 +1389.8% | -- |
| 2003 | $98 +101.4% | -- |
| 2002 | $49 | -- |
Find assessor info on the county website
Neighborhood: 56377
Nearby homes
- $286,8003 bd2 ba1.5k sqft332 Pheasant Dr, Sartell, MN 56377Off Market
- $310,7004 bd2 ba2k sqft324 Pheasant Dr, Sartell, MN 56377Off Market
- $300,4003 bd2 ba1.6k sqft336 Pheasant Dr, Sartell, MN 56377Off Market
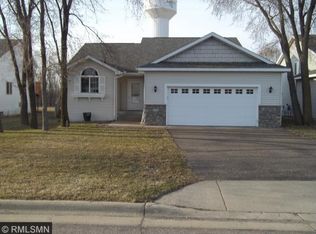
- $278,8004 bd1 ba960 sqft320 Pheasant Dr, Sartell, MN 56377Off Market
- $304,6004 bd2 ba1.9k sqft340 Pheasant Dr, Sartell, MN 56377Off Market
- $282,9003 bd2 ba1.6k sqft323 Pheasant Dr, Sartell, MN 56377Off Market
- $290,6003 bd2 ba1.8k sqft331 Pheasant Dr, Sartell, MN 56377Off Market
- $280,8003 bd2 ba692 sqft314 Pheasant Dr, Sartell, MN 56377Off Market
Nearby schools
GreatSchools rating
- 9/10Riverview Intermediate SchoolGrades: 3-5Distance: 2.1 mi
- 9/10Sartell Middle SchoolGrades: 6-8Distance: 2.2 mi
- 9/10Sartell Senior High SchoolGrades: 9-12Distance: 4.3 mi
Get a cash offer in 3 minutes
Find out how much your home could sell for in as little as 3 minutes with a no-obligation cash offer.
Estimated market value
$292,000
Get a cash offer in 3 minutes
Find out how much your home could sell for in as little as 3 minutes with a no-obligation cash offer.
Estimated market value
$292,000
- Minnesota
- Stearns County
- Sartell
- 56377
- 328 Pheasant Dr
Nearby cities
Nearby zip codes
Other Sartell Topics
