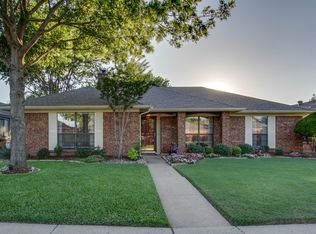
To Appraisers and Agents...This home sold at $448K in multiple offers but reduced to $431,750 in lieu of Roof Shingle Replacement. Beautiful Coppell One Story shows like a Model Home. Features a warm Hipster Vibe Loaded w-Updates & Upgrades Galore. HVAC replaced in 2024 with 14 Seer TRANE 3 Ton Heat Pump System. Move-in Ready. Available for a Quick Close. 3 Bedrooms, 2 Baths, 1 Dining, 1 Living, 2 Car Garage. All Electric ... No Gas to neighborhood. Low E Single Hung Energy Efficient Windows, Wood-like Flooring, Fresh Paint and Great Lighting throughout. Both bathrooms have been updated. Primary Bedroom is Spacious with Tall Ceilings and Walk-in Closet. Shower-Tub Combo with Designer Tile. Enjoy total Privacy in Tranquil East facing Backyard with expansive Flagstone Patio ideal for Entertaining. Tall Board on Board Fence. Natural Light pours into Kitchen w-Classic White Kitchen Cabs, Granite, S.S. Appliances & lots of C-Top space. Spacious Living Room w-Fireplace. Majority of house has rich Dark floors. No Carpet. Tile in Wet Areas, Kitchen & Nook. Spacious Dining Area accommodates large Table & Hutch. House is surrounded by beautifully well maintained homes. Walk to Andy Brown Park with Trails, CORE or Kid Country. Close proximity to schools, shops, parks, library, YMCA, 635, 121 & 35. Easy Commute to Downtown, North Dallas or Las Colinas. All the Work is Done ... Move In Ready.
Sold
Price Unknown
328 Phillips Dr, Coppell, TX 75019
3beds
1,448sqft
Single Family Residence
Built in 1988
7,318 Square Feet Lot
$428,200 Zestimate®
$--/sqft
$2,525 Estimated rent
Home value
$428,200
$385,000 - $475,000
$2,525/mo
Zestimate® history
Owner options
List your home for rent
$2,525/mo
Rent Zestimate®
Find your next renter with Zillow Rental Manager. Plus, with online applications, you can quickly screen prospective tenants – for free.
$2,525/mo
Rent Zestimate®
Refinance and save
Refinancing to a lower rate could help reduce your monthly payments and save thousands over the life of the loan.
Explore your selling options
Work with a Zillow partner agent
Leverage their expertise and Zillow's premium Showcase listings to get your home seen by more buyers.
Get startedList with your own agent
Get your home in front of millions of buyers by listing it on Zillow.
Learn how to do itSell it yourself
Take full control of how buyers see your home on Zillow by listing For Sale by Owner (FSBO).
List your homeWhat's special
Great lightingFresh paintTranquil east facing backyardExpansive flagstone patioWood-like flooringRich dark floorsWalk-in closet
Zillow last checked:
Listing updated:
Listed by:
Marlene Stone 0529113 972-333-7204,
RE/MAX DFW Associates 972-462-8181
Bought with:
William Beutel
Southern Homes
Source: NTREIS,MLS#: 20908105
Facts & features
Interior
Bedrooms & bathrooms
- Bedrooms: 3
- Bathrooms: 2
- Full bathrooms: 2
Primary bedroom
- Features: Closet Cabinetry, Ceiling Fan(s), Garden Tub/Roman Tub, Walk-In Closet(s)
- Level: First
- Dimensions: 15 x 12
Bedroom
- Features: Ceiling Fan(s)
- Level: First
- Dimensions: 10 x 10
Bedroom
- Level: First
- Dimensions: 10 x 10
Dining room
- Level: First
- Dimensions: 15 x 10
Kitchen
- Features: Breakfast Bar, Built-in Features, Galley Kitchen, Granite Counters, Pantry
- Level: First
- Dimensions: 13 x 8
Living room
- Features: Ceiling Fan(s), Fireplace
- Level: First
- Dimensions: 18 x 16
Utility room
- Features: Closet
- Level: First
- Dimensions: 6 x 4
Heating
- Central, Electric
Cooling
- Central Air, Ceiling Fan(s), Electric, Roof Turbine(s)
Appliances
- Included: Dishwasher, Electric Range, Electric Water Heater, Disposal, Microwave
- Laundry: Washer Hookup, Electric Dryer Hookup, In Hall
Features
- Granite Counters, High Speed Internet, Walk-In Closet(s)
- Flooring: Ceramic Tile
- Windows: Window Coverings
- Has basement: No
- Number of fireplaces: 1
- Fireplace features: Electric
Interior area
- Total interior livable area: 1,448 sqft
Property
Parking
- Total spaces: 2
- Parking features: Alley Access, Concrete, Door-Single, Garage, Garage Door Opener, Garage Faces Rear
- Attached garage spaces: 2
Features
- Levels: One
- Stories: 1
- Exterior features: Garden, Private Yard
- Pool features: None
- Fencing: Wood
Lot
- Size: 7,318 Square Feet
- Features: Interior Lot, Landscaped, Level, Subdivision, Sprinkler System, Few Trees
Details
- Parcel number: 18005440010220000
Construction
Type & style
- Home type: SingleFamily
- Architectural style: Traditional,Detached
- Property subtype: Single Family Residence
Materials
- Brick, Wood Siding
Condition
- Year built: 1988
Utilities & green energy
- Sewer: Public Sewer
- Water: Public
- Utilities for property: Electricity Available, Natural Gas Available, Sewer Available, Separate Meters, Underground Utilities, Water Available
Community & HOA
Community
- Features: Community Mailbox, Curbs, Sidewalks
- Security: Smoke Detector(s)
- Subdivision: Parkwood Sec 01
HOA
- Has HOA: No
Location
- Region: Coppell
Financial & listing details
- Tax assessed value: $424,890
- Annual tax amount: $8,474
- Date on market: 5/16/2025
- Cumulative days on market: 5 days
- Listing terms: Cash,Conventional,1031 Exchange,FHA
- Exclusions: No Exclusions
- Electric utility on property: Yes
Price history
| Date | Event | Price |
|---|---|---|
| 6/20/2025 | Sold | -- |
Source: NTREIS #20908105 Report a problem | ||
| 6/5/2025 | Pending sale | $442,000$305/sqft |
Source: NTREIS #20908105 Report a problem | ||
| 5/22/2025 | Contingent | $442,000$305/sqft |
Source: NTREIS #20908105 Report a problem | ||
| 5/16/2025 | Listed for sale | $442,000+52.4%$305/sqft |
Source: NTREIS #20908105 Report a problem | ||
| 5/26/2018 | Listing removed | $290,000$200/sqft |
Source: Keller Williams Realty #13813760 Report a problem | ||
| 5/22/2018 | Pending sale | $290,000$200/sqft |
Source: Keller Williams Realty #13813760 Report a problem | ||
| 4/27/2018 | Listed for sale | $290,000+45%$200/sqft |
Source: Keller Williams Realty #13813760 Report a problem | ||
| 7/18/2014 | Listing removed | $200,000$138/sqft |
Source: Sackborn Corp, LLC #12179831 Report a problem | ||
| 7/15/2014 | Listed for sale | $200,000$138/sqft |
Source: Sackborn Corp, LLC #12179831 Report a problem | ||
Public tax history
| Year | Property taxes | Tax assessment |
|---|---|---|
| 2025 | $8,332 +0.2% | $424,890 |
| 2024 | $8,312 +14.5% | $424,890 +22.3% |
| 2023 | $7,261 -9.7% | $347,300 |
| 2022 | $8,042 +17.2% | $347,300 +26% |
| 2021 | $6,859 -1.6% | $275,640 |
| 2020 | $6,973 -1.2% | $275,640 |
| 2019 | $7,061 +5.3% | $275,640 +10.4% |
| 2018 | $6,707 +4% | $249,640 +5.1% |
| 2017 | $6,448 -0.5% | $237,600 |
| 2016 | $6,479 +55% | $237,600 +17.6% |
| 2015 | $4,180 | $202,070 +17.5% |
| 2014 | $4,180 | $172,010 |
| 2013 | -- | -- |
| 2012 | -- | -- |
| 2011 | -- | -- |
| 2010 | -- | -- |
| 2009 | -- | -- |
| 2008 | -- | -- |
| 2007 | -- | -- |
| 2005 | -- | -- |
| 2004 | -- | -- |
| 2003 | -- | -- |
| 2002 | -- | -- |
| 2001 | -- | -- |
Find assessor info on the county website
Neighborhood: Parkwood
Nearby homes
- $450,2003 bd2 ba1.8k sqft324 Phillips Dr, Coppell, TX 75019Off Market
- $460,1003 bd2 ba1.8k sqft332 Phillips Dr, Coppell, TX 75019Off Market
- $431,2003 bd2 ba1.8k sqft320 Phillips Dr, Coppell, TX 75019Off Market
- $451,5003 bd2 ba1.7k sqft371 Harwell St, Coppell, TX 75019Off Market
- $371,7003 bd2 ba1.3k sqft367 Harwell St, Coppell, TX 75019Off Market
- $456,3003 bd2 ba1.9k sqft375 Harwell St, Coppell, TX 75019Off Market
- $378,7003 bd2 ba1.5k sqft321 Phillips Dr, Coppell, TX 75019Off Market
- $358,4003 bd2 ba1.5k sqft325 Phillips Dr, Coppell, TX 75019Off Market
Nearby schools
GreatSchools rating
- 9/10Austin Elementary SchoolGrades: PK-5Distance: 0.8 mi
- 10/10Coppell Middle EastGrades: 6-8Distance: 1.2 mi
- 8/10Coppell High SchoolGrades: 9-12Distance: 1.4 mi
Schools provided by the listing agent
- Elementary: Austin
- Middle: Coppelleas
- High: Coppell
- District: Coppell ISD
Source: NTREIS. This data may not be complete. We recommend contacting the local school district to confirm school assignments for this home.
Get a cash offer in 3 minutes
Find out how much your home could sell for in as little as 3 minutes with a no-obligation cash offer.
Estimated market value
$428,200
Get a cash offer in 3 minutes
Find out how much your home could sell for in as little as 3 minutes with a no-obligation cash offer.
Estimated market value
$428,200
- Texas
- Dallas County
- Coppell
- 75019
- Parkwood
- 328 Phillips Dr
