BEAUTIFUL COUNTRY SETTING, situated on 1+ acre lot, updated kitchen, floors, carpeting, bathroom updates, sliding door in dining room leads out to the repaired deck to enjoy the great yard. and the lower level family room leads out to a screen-in porch! There is a bonus room off the family room for a nice office, den, or many other uses, and there is a large driveway in back with lots of parking space! This house is within walking distance to Arnold Park and is in a very convenient location, close to shopping, Town Square Mall, grocery store, and restaurants, trees were recently cut and trimmed. Call your favorite real estate professional today!
For sale
Price cut: $10K (9/10)
$269,999
328 Pierce Hill Rd, Vestal, NY 13850
3beds
1,809sqft
Single Family Residence
Built in 1972
1.12 Acres Lot
$-- Zestimate®
$149/sqft
$-- HOA
What's special
- 88 days
- 703
- 40
Zillow last checked:
Listing updated:
Listed by:
EXIT REALTY HOMEWARD BOUND 607-729-5500,
Aleya Majid
Source: GBMLS,MLS#: 336726 Originating MLS: Greater Binghamton Association of REALTORS
Originating MLS: Greater Binghamton Association of REALTORSFacts & features
Interior
Bedrooms & bathrooms
- Bedrooms: 3
- Bathrooms: 2
- Full bathrooms: 1
- 1/2 bathrooms: 1
Bedroom
- Level: First
- Dimensions: 13 x 12
Bedroom
- Level: First
- Dimensions: 13 x 9
Bedroom
- Level: First
- Dimensions: 10 x 10
Bathroom
- Level: First
- Dimensions: 9 7
Bonus room
- Level: Lower
- Dimensions: 11 x 8 den
Dining room
- Level: First
- Dimensions: 12 x 8
Dining room
- Level: First
- Dimensions: in kitchen
Family room
- Level: Lower
- Dimensions: 17 x 15
Half bath
- Level: Lower
- Dimensions: 5 x 5
Kitchen
- Level: First
- Dimensions: 12 x 12
Laundry
- Level: Lower
- Dimensions: 13 x 10
Living room
- Level: First
- Dimensions: 15 x 14
Heating
- Baseboard
Cooling
- Ceiling Fan(s)
Appliances
- Included: Cooktop, Dryer, Dishwasher, Exhaust Fan, Microwave, Oil Water Heater, Range, Refrigerator, Water Softener, Washer
- Laundry: Electric Dryer Hookup, Gas Dryer Hookup
Features
- Flooring: Carpet, Vinyl
- Doors: Storm Door(s)
- Basement: Walk-Out Access
Interior area
- Total interior livable area: 1,809 sqft
- Finished area above ground: 1,188
- Finished area below ground: 621
Video & virtual tour
Property
Parking
- Total spaces: 1
- Parking features: Basement, Garage, Oversized
- Attached garage spaces: 1
Features
- Patio & porch: Covered, Deck, Open, Screened
- Exterior features: Deck, Mature Trees/Landscape, Storm Windows/Doors
Lot
- Size: 1.12 Acres
- Dimensions: 100 x 484
- Features: Sloped Down, Level
Details
- Parcel number: 03480017308215
- Zoning: Res
- Zoning description: Res
Construction
Type & style
- Home type: SingleFamily
- Architectural style: Split-Foyer
- Property subtype: Single Family Residence
Materials
- Aluminum Siding
- Foundation: Basement, Concrete Perimeter
Condition
- Year built: 1972
Utilities & green energy
- Sewer: Septic Tank
- Water: Well
Community & HOA
Location
- Region: Vestal
Financial & listing details
- Price per square foot: $149/sqft
- Tax assessed value: $222,300
- Annual tax amount: $6,211
- Date on market: 7/1/2026
- Listing agreement: Exclusive Right To Sell
- Inclusions: CARBON MONOXIDE DETECTOR, SMOKE DETECTORS
- Ownership: OWNER
Estimated market value
Not available
Estimated sales range
Not available
Not available
Price history
| Date | Event | Price |
|---|---|---|
| 9/10/2026 | Price change | $269,999-3.6%$149/sqft |
Source:  GBMLS #336726 Report a problem GBMLS #336726 Report a problem | ||
| 8/13/2026 | Price change | $279,999-6.4%$155/sqft |
Source: GBMLS #336726 Report a problem | ||
| 7/1/2026 | Listed for sale | $299,000+99.3%$165/sqft |
Source: GBMLS #336726 Report a problem | ||
| 5/12/2014 | Sold | $150,000-2.6%$83/sqft |
Source: GBMLS #192839 Report a problem | ||
| 3/15/2014 | Pending sale | $154,000$85/sqft |
Source: RealtyUSA #192839 Report a problem | ||
| 3/11/2014 | Listed for sale | $154,000$85/sqft |
Source: RealtyUSA #192839 Report a problem | ||
Public tax history
| Year | Property taxes | Tax assessment |
|---|---|---|
| 2025 | -- | $222,300 +5% |
| 2024 | -- | $211,700 +10% |
| 2023 | -- | $192,400 +12.1% |
| 2022 | -- | $171,700 +15% |
| 2021 | -- | $149,300 +10% |
| 2020 | -- | $135,700 |
| 2019 | -- | $135,700 |
| 2018 | -- | $135,700 |
| 2017 | $4,795 +66.6% | $135,700 |
| 2016 | $2,878 | $135,700 |
| 2015 | $2,878 | $135,700 |
| 2014 | $2,878 | $135,700 |
| 2013 | -- | $135,700 -2.9% |
| 2012 | -- | $139,800 |
| 2011 | -- | $139,800 |
| 2010 | -- | $139,800 |
| 2009 | -- | $139,800 +2488.9% |
| 2008 | -- | $5,400 |
| 2007 | -- | $5,400 |
| 2006 | -- | $5,400 |
| 2005 | -- | $5,400 |
| 2004 | -- | $5,400 |
| 2003 | -- | $5,400 |
| 2002 | -- | $5,400 |
| 2001 | -- | $5,400 |
| 2000 | -- | $5,400 |
Find assessor info on the county website
Monthly payment
Climate risks
Neighborhood: 13850
Nearby schools
Schools provided by the listing agent
- Elementary: Glenwood
- District: Vestal
Source: GBMLS. This data may not be complete. We recommend contacting the local school district to confirm school assignments for this home.
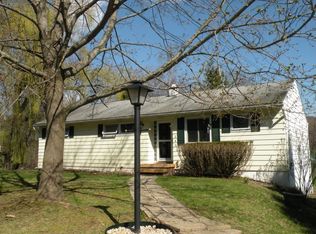
Similar homes
- $272,0003 bd2 ba2.2k sqft4009 Lauderdale Dr, Vestal, NY 13850For Sale
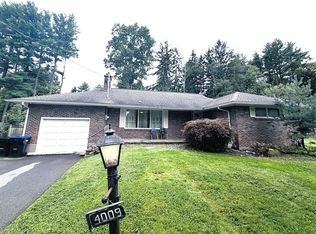 MLS ID #337993, Shakir Nawaz, Listing by: EXIT REALTY HOMEWARD BOUND. GBMLS
 - $299,0003 bd2 ba2.1k sqft141 N Meadowbrook Ln, Vestal, NY 13850For Sale
 MLS ID #337239, John J. Farrell, Listing by: EXIT REALTY HOMEWARD BOUND. GBMLS
 - $249,0003 bd2 ba1.5k sqft1144 Main St, Vestal, NY 13850For Sale
 MLS ID #337890, MD (Zakir) Z Hussain, Listing by: ENTER GROUP. GBMLS
 - $359,9004 bd3 ba2.1k sqft581 Sequoia Ln, Vestal, NY 13850For Sale
 MLS ID #337972, Melissa A Hackford, Listing by: WARREN REAL ESTATE (Vestal). GBMLS
