Skip main navigation
Off market
  • $508,600

    328 Pin Oak Ln, Perkasie, PA 18944

    3beds
    1,991sqft
    SingleFamily
    Built in 2018
    2,178 Square Feet Lot
    $508,600 Zestimate®
    $255/sqft
    $2,960 Estimated rent

    Home value

    $508,600

    $483,000 - $534,000

    $2,960/mo

    Zestimate® history
    Loading
    Loading...

    Owner options

    List your home for rent

    $2,960/mo

    Rent Zestimate®

    Find your next renter with Zillow Rental Manager. Plus, with online applications, you can quickly screen prospective tenants – for free.

    Learn more

    $2,960/mo

    Rent Zestimate®

    Refinance and save

    $3,247/mo

    Est. payment

    Refinancing to a lower rate could help reduce your monthly payments and save thousands over the life of the loan.

    See today's rates

    $3,247/mo

    Est. payment

    Explore your selling options

    Work with a Zillow partner agent

    Leverage their expertise and Zillow's premium Showcase listings to get your home seen by more buyers.

    Get started

    List with your own agent

    Get your home in front of millions of buyers by listing it on Zillow.

    Learn how to do it

    Sell it yourself

    Take full control of how buyers see your home on Zillow by listing For Sale by Owner (FSBO).

    List your home

    What's special

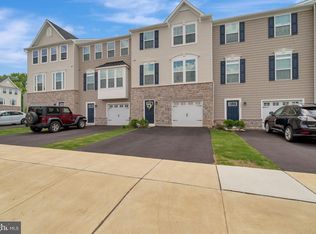
    Come & see why everyone is calling Perkasie Woods Home!The only new, luxury GARAGE townhomes in Perkasie with low maintenance, low monthly payments and within walking distance to Lenape Park, shopping and dining. This 3 bedroom 2 1/2 bath townhome in Perkasie Woods by Ryan Homes is beautifully appointed at a price that can't be beat! Enter through your front door or your one car garage. This lower level also has an unfinished basement space ready to be fit for any of your needs. The main living level includes a chef's kitchen and a spacious living room. On the third floor you have a large owners suite with a walk in closet and bathroom with a double bowl vanity. Two additional bedrooms, a hall bath and laundry room finish off this level. Come out and customize your dream home in Perkasie Woods today! Hurry in to receive a Finished Basement, Hampshire II Design Package which includes hardwood in the dining & kitchen areas as well as the foyer, tile packages in both baths, granite in the kitchen and upgraded cabinets throughout. Finished Basement & Gourmet Kitchen Included! Plus receive $4,000 cash towards closing costs!

    This property is off market, which means it's not currently listed for sale or rent on Zillow. This may be different from what's available on other websites or public sources.

    Facts & features

    Interior

    Bedrooms & bathrooms
    • Bedrooms: 3
    • Bathrooms: 3
    • Full bathrooms: 2
    • 1/2 bathrooms: 1
    Heating
    • Forced air, Gas
    Cooling
    • Central
    Appliances
    • Included: Dishwasher, Microwave, Range / Oven
    Features
    • Master Bath(s), Kitchen - Eat-In, Kitchen - Island, Butlers Pantry
    • Basement: None
    Interior area
    • Total interior livable area: 1,991 sqft

    Property

    Lot
    • Size: 2,178 sqft
    Details
    • Parcel number: 33009005048

    Construction

    Type & style
    • Home type: SingleFamily
    • Architectural style: Other
    Materials
    • Frame
    Condition
    • Year built: 2018

    Community & neighborhood

    Location
    • Region: Perkasie

    Other

    Other facts
    • Appliances: Oven - Self Cleaning, Energy Efficient Appliances
    • Heating YN: Y
    • Property Type: Residential
    • Bathrooms Half: 1
    • Ownership Interest: Fee Simple
    • Bathrooms Full: 2
    • Interior Features: Master Bath(s), Kitchen - Eat-In, Kitchen - Island, Butlers Pantry
    • HOA Fee Freq: Monthly
    • Construction Materials: Vinyl Siding
    • Architectural Style: Other
    • Tax Annual Amount: 0.0
    • Above Grade Fin SQFT: 1560
    • Below Grade Fin SQFT: 431
    • Tax Lot: 005-060
    • Standard Status: Active
    • Pool: No Pool
    • Garage Features: Garage Door Opener, Inside Access
    • Total SQFT Source: Estimated
    • Type of Parking: Off Street, Parking Lot, Other
    • Structure Type: End of Row/Townhouse

    Price history

    DateEventPrice
    9/4/2018Sold$324,600-36%$163/sqft
    Source: Public Record Report a problem
    4/19/2018Sold$507,000+77.9%$255/sqft
    Source: Agent Provided Report a problem
    4/2/2018Price change$284,990+1.8%$143/sqft
    Source: Ryan Homes #1004478217 Report a problem
    3/12/2018Listed for sale$279,990$141/sqft
    Source: Ryan Homes #1004478217 Report a problem

    Public tax history

    YearProperty taxesTax assessment
    2025$5,984 $34,800
    2024$5,984 +1.2%$34,800
    2023$5,914 $34,800
    2022$5,914 +1.8%$34,800
    2021$5,810 $34,800
    2020$5,810 $34,800
    2018-- --
    2017-- --
    2016-- --

    Find assessor info on the county website

    Neighborhood: 18944

    Nearby schools

    GreatSchools rating
    Schools provided by the listing agent
    • Elementary: Sellersville
    • Middle: Pennridge Central
    • High: Pennridge
    • District: Pennridge

    Source: The MLS. This data may not be complete. We recommend contacting the local school district to confirm school assignments for this home.

    Get a cash offer in 3 minutes
    Find out how much your home could sell for in as little as 3 minutes with a no-obligation cash offer.
    Estimated market value
    $508,600
    Get a cash offer in 3 minutes
    Find out how much your home could sell for in as little as 3 minutes with a no-obligation cash offer.
    Estimated market value
    $508,600