Skip main navigation
Off market
  • $404,200

    328 Pinewood Dr, Levittown, PA 19054

    4beds
    1,324sqft
    SingleFamily
    Built in 1952
    6,098 Square Feet Lot
    $404,200 Zestimate®
    $305/sqft
    $2,722 Estimated rent

    Home value

    $404,200

    $384,000 - $424,000

    $2,722/mo

    Zestimate® history
    Loading
    Loading...

    Owner options

    List your home for rent

    $2,722/mo

    Rent Zestimate®

    Find your next renter with Zillow Rental Manager. Plus, with online applications, you can quickly screen prospective tenants – for free.

    Learn more

    $2,722/mo

    Rent Zestimate®

    Refinance and save

    $2,607/mo

    Est. payment

    Refinancing to a lower rate could help reduce your monthly payments and save thousands over the life of the loan.

    See today's rates

    $2,607/mo

    Est. payment

    Explore your selling options

    Work with a Zillow partner agent

    Leverage their expertise and Zillow's premium Showcase listings to get your home seen by more buyers.

    Get started

    List with your own agent

    Get your home in front of millions of buyers by listing it on Zillow.

    Learn how to do it

    Sell it yourself

    Take full control of how buyers see your home on Zillow by listing For Sale by Owner (FSBO).

    List your home

    What's special

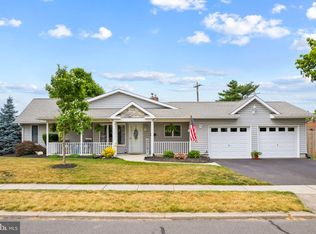
    A hard to find dream expanded remodeled ranch with 3 BR's (could easily be converted to 4BR's if needed) with open floor plan in desirable Tullytown Boro and Pennsbury School District. Exterior features newer 3 dimensional roof, maintenance free dutch lap siding, expended 2 car macadam driveway, front cement patio, fenced in rear yard with 6' fence ensuring a private setting. Enter into the kitchen/living room area where the owner has opened the walls to make a spacious living and entertaining environment. Kitchen has been remodeled and features 42" tall cream colored cabinets with center glass door, ceramic tile back splash, granite counter top with stainless drop in sink and pull out faucet, ceramic tile flooring, stainless refrigerator, electric glass top range & blt in d/w, adjacent dining area has 2 large Anderson double hung windows for natural sunlight and laminate flooring. Living room features 3 sided wood burning brick fireplace, perfect for those winter evenings. Granite breakfast bar separates the living area and the kitchen, crown molding & door to rear yard, carport has been converted to extra living space, presently used as main bedroom, could also be used as dining room or family room if desired, and features recessed lighting,large walk-in closet and exterior door to side yard. Original main bedroom room features w/w carpet, ceiling fan and crown molding. Third bedroom with w/w carpet and ceiling fan & bonus room which opens to living room and could be easily enclosed to make a 4th bedroom and features laminate flooring and ceiling fan. Full hall bath features tub & ceramic tile floor, newer vanity & toilet, original medicine cabinet has been face lifted with wood trim, allowing lots of storage space for your personal items. Large closet off of kitchen with w/d. Extras include screened in back porch, perfect for summer entertaining, replaced sewer line, heater & oil tank under platinum transferable contract with Meenan. Owner has added extra insulation in ceiling and most of the interior walls have been re-insulated and sheet rocked. This home is located in Tullytown Boro and has been eligible for $6000 tax rebate in the past, & taxes of only $3215 making this a very sought after home. Directly adjacent to Walt Disney Elementary School & Falls Twp community Pool. Put this on your list! Will not last!!

    This property is off market, which means it's not currently listed for sale or rent on Zillow. This may be different from what's available on other websites or public sources.
    Facts & features

    Interior

    Bedrooms & bathrooms
    • Bedrooms: 4
    • Bathrooms: 1
    • Full bathrooms: 1
    Heating
    • Baseboard, Oil
    Cooling
    • Wall
    Appliances
    • Included: Dishwasher
    Features
    • CeilngFan(s)
    • Flooring: Tile, Carpet
    • Basement: None
    • Has fireplace: Yes
    • Fireplace features: wood stove
    Interior area
    • Total interior livable area: 1,324 sqft

    Property

    Parking
    • Total spaces: 2
    Features
    • Exterior features: Vinyl
    Lot
    • Size: 6,098 Square Feet
    Details
    • Parcel number: 46004040

    Construction

    Type & style
    • Home type: SingleFamily
    Materials
    • Frame
    • Roof: Other
    Condition
    • Year built: 1952

    Utilities & green energy

    • Sewer: Public Sewer

    Community & HOA

    Location
    • Region: Levittown

    Financial & listing details

    • Price per square foot: $305/sqft
    • Tax assessed value: $197,590
    • Annual tax amount: $3,889
    • Ownership: Fee Simple

    Price history

    DateEventPrice
    7/6/2017Sold$220,000-4.2%$166/sqft
    Source: Public Record Report a problem
    4/29/2017Listed for sale$229,700+23.7%$173/sqft
    Source: Long & Foster-Levittown #6971732 Report a problem
    7/25/2014Sold$185,750-2.2%$140/sqft
    Source: Public Record Report a problem
    5/23/2014Price change$189,900-0.1%$143/sqft
    Source: Real Living Ramagli Real Estate #6394859 Report a problem
    5/2/2014Price change$190,000-2.6%$144/sqft
    Source: CENTURY 21 Alliance #6356617 Report a problem
    4/16/2014Price change$195,000-2.5%$147/sqft
    Source: CENTURY 21 Alliance #6356617 Report a problem
    3/25/2014Listed for sale$200,000$151/sqft
    Source: CENTURY 21 Alliance #6356617 Report a problem

    Public tax history

    YearProperty taxesTax assessment
    2025$3,889 $16,400
    2024$3,889 +8.8%$16,400
    2023$3,574 +2.3%$16,400
    2022$3,494 +1.9%$16,400
    2021$3,428 +1%$16,400
    2020$3,395 +3%$16,400
    2018$3,297 $16,400
    2017-- $16,400
    2016-- $16,400
    2015-- $16,400
    2014-- $16,400
    2013-- $16,400
    2012-- $16,400
    2011-- $16,400
    2010-- $16,400
    2009-- $16,400
    2008-- $16,400
    2007-- $16,400
    2006-- $16,400
    2005-- $16,400 +300%
    2004-- $4,100
    2003-- $4,100
    2002-- $4,100
    2000-- $4,100
    Find assessor info on the county website

    Neighborhood: 19054

    Nearby schools

    GreatSchools rating
    Schools provided by the listing agent
    • Elementary: WALT DISNEY
    • Middle: WILLIAM PENN
    • High: PENNSBURY
    • District: Pennsbury

    Source: The MLS. This data may not be complete. We recommend contacting the local school district to confirm school assignments for this home.

    Get a cash offer in 3 minutes
    Find out how much your home could sell for in as little as 3 minutes with a no-obligation cash offer.
    Estimated market value
    $404,200
    Get a cash offer in 3 minutes
    Find out how much your home could sell for in as little as 3 minutes with a no-obligation cash offer.
    Estimated market value
    $404,200