Skip main navigation
Sold for $1,860,000
  • Listed by: JC Pacific Corp • Nan Liu • Contact: 949-245-6226
    Bought with: Real Broker
    $1,860,000

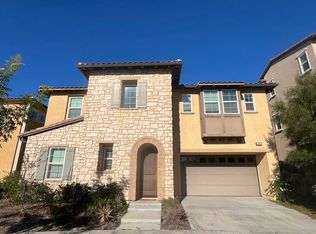
    328 Pinnacle Dr, Lake Forest, CA 92630

    5beds
    2,708sqft
    Single Family Residence
    Built in 2018
    3,666 Square Feet Lot
    $1,858,900 Zestimate®
    $687/sqft
    $5,959 Estimated rent

    Home value

    $1,858,900

    $1.77M - $1.95M

    $5,959/mo

    Zestimate® history
    Loading
    Loading...

    Owner options

    List your home for rent

    $5,959/mo

    Rent Zestimate®

    Find your next renter with Zillow Rental Manager. Plus, with online applications, you can quickly screen prospective tenants – for free.

    Learn more

    $5,959/mo

    Rent Zestimate®

    Refinance and save

    $11,884/mo

    Est. payment

    Refinancing to a lower rate could help reduce your monthly payments and save thousands over the life of the loan.

    See today's rates

    $11,884/mo

    Est. payment

    Explore your selling options

    Work with a Zillow partner agent

    Leverage their expertise and Zillow's premium Showcase listings to get your home seen by more buyers.

    Get started

    List with your own agent

    Get your home in front of millions of buyers by listing it on Zillow.

    Learn how to do it

    Sell it yourself

    Take full control of how buyers see your home on Zillow by listing For Sale by Owner (FSBO).

    List your home

    What's special

    Gas fire tableGourmet kitchenBbq areasStunning model-home-level finishesPremium primary suiteUpstairs jack-and-jill bathroomOversized walk-in closet
    Situated in the secure gated Parkside Community, thisToll Brothers luxury two-story home features stunning model-home-level finishes. It comes with $150K+ interior upgrades and $100K+ custom backyard renovations, offering turnkey upscale living. The practical floor plan offers 5 bedrooms, a loft and 4 bathrooms, including a main-floor bedroom & bath and an upstairs Jack-and-Jill bathroom. Bright and open interiors feature high ceilings, recessed lighting, custom shades, crystal chandeliers, premium wood flooring and a whole-house saltwater softener system. The gourmet kitchen is equipped with full professional KitchenAid stainless steel appliance package and a spacious breakfast bar island. Expansive sliding glass doors connect the great room to a custom California Room with real wood beam ceilings and a gas fire table, perfect for outdoor entertaining. The premium primary suite includes an oversized walk-in closet and a spa-style ensuite bath with dual-sink vanity and fully tiled shower. Additional highlights: upstairs laundry room with cabinets & sink and a private 2-car driveway. The gated community offers resort-style amenities: pool, cabanas, BBQ areas and private clubhouse. Zoned for top-rated award-winning schools, ideal for family living. Unbeatable location directly across from 86-acre Lake Forest Sports Park, with quick access to Toll Road, shopping, dining and Saddleback Church. A high-upgraded Toll Brothers luxury residence with great schools, full amenities and convenient transportation.

    Zillow last checked:

    Listing updated:

    Listed by:

    Nan Liu DRE #02097752 657-282-1990,

    JC Pacific Corp

    Bought with:

    Xiaochong Wang, DRE #02080673

    Real Broker

    Source: CRMLS,MLS#: OC26111034MLS LogoOriginating MLS: California Regional MLS

    Facts & features

    Interior

    Bedrooms & bathrooms
    • Bedrooms: 5
    • Bathrooms: 4
    • Full bathrooms: 4
    • Main level bathrooms: 1
    • Main level bedrooms: 1
    Rooms
    • Room types: Bathroom, Bonus Room, Bedroom, Entry/Foyer, Family Room, Great Room, Kitchen, Laundry, Loft, Living Room, Primary Bathroom, Primary Bedroom, Other, Retreat, Recreation
    Primary bedroom
    • Features: Primary Suite
    Primary bedroom
    • Features: Main Level Primary
    Bedroom
    • Features: Bedroom on Main Level
    Other
    • Features: Dressing Area
    Cooling
    • Central Air, Electric
    Appliances
    • Laundry: Laundry Room
    Features
    • Bedroom on Main Level, Dressing Area, Jack and Jill Bath, Loft, Main Level Primary, Primary Suite, Walk-In Closet(s)
    • Has fireplace: No
    • Fireplace features: None
    • Common walls with other units/homes: No Common Walls
    Interior area
    • Total interior livable area: 2,708 sqft

    Property

    Parking
    • Total spaces: 2
    • Parking features: Garage - Attached
    • Attached garage spaces: 2
    Features
    • Levels: Two
    • Stories: 2
    • Entry location: 1
    • Pool features: Community, Association
    • Has view: Yes
    • View description: None
    Lot
    • Size: 3,666 Square Feet
    • Features: Close to Clubhouse, Front Yard, Horse Property, Lawn, Landscaped
    Details
    • Parcel number: 61224130
    • Special conditions: Standard
    • Horses can be raised: Yes

    Construction

    Type & style
    • Home type: SingleFamily
    • Property subtype: Single Family Residence
    Condition
    • New construction: No
    • Year built: 2018

    Utilities & green energy

    • Sewer: Public Sewer
    • Water: Public

    Community & HOA

    Community
    • Features: Dog Park, Park, Urban, Pool
    • Subdivision: Parkside
    HOA
    • Has HOA: Yes
    • Amenities included: Dog Park, Fire Pit, Outdoor Cooking Area, Barbecue, Picnic Area, Playground, Pool, Sauna, Spa/Hot Tub
    • HOA fee: $286 monthly
    • HOA name: Parkside
    • HOA phone: 714-508-9070
    Location
    • Region: Lake Forest

    Financial & listing details

    • Price per square foot: $687/sqft
    • Tax assessed value: $1,335,522
    • Annual tax amount: $14,068
    • Date on market: 5/21/2026
    • Cumulative days on market: 21 days
    • Listing terms: Cash,Cash to New Loan,Conventional,1031 Exchange

    Price history

    DateEventPrice
    6/25/2026Sold$1,860,000-1.1%$687/sqft
    Source: CRMLS #OC26111034 Report a problem
    6/11/2026Contingent$1,880,000$694/sqft
    Source: CRMLS #OC26111034 Report a problem
    5/21/2026Listed for sale$1,880,000+60.1%$694/sqft
    Source: CRMLS #OC26111034 Report a problem
    7/11/2024Listing removed--
    Source: CRMLS #OC24129330 Report a problem
    6/25/2024Listed for rent$6,500+4.8%$2/sqft
    Source: CRMLS #OC24129330 Report a problem
    5/18/2023Listing removed--
    Source: Zillow Rentals Report a problem
    5/16/2023Listed for rent$6,200$2/sqft
    Source: Zillow Rentals Report a problem
    2/15/2018Sold$1,174,000$434/sqft
    Source: Public Record Report a problem

    Public tax history

    YearProperty taxesTax assessment
    2025$14,068 +1.8%$1,335,522 +2%
    2024$13,814 +2.4%$1,309,336 +2%
    2023$13,490 +1.8%$1,283,663 +2%
    2022$13,250 +2%$1,258,494 +2%
    2021$12,986 +0.9%$1,233,818 +1%
    2020$12,870 $1,221,167 +2%
    2019$12,870 +0.5%$1,197,223 +54.1%
    2018$12,807 +248.8%$776,769 +135.4%
    2017$3,672 $329,975
    Find assessor info on the county website

    Neighborhood: 92630

    Nearby schools

    GreatSchools rating
    Schools provided by the listing agent
    • Elementary: Portola Hills
    • High: El Toro

    Source: CRMLS. This data may not be complete. We recommend contacting the local school district to confirm school assignments for this home.

    Get a cash offer in 3 minutes
    Find out how much your home could sell for in as little as 3 minutes with a no-obligation cash offer.
    Estimated market value
    $1,858,900
    Get a cash offer in 3 minutes
    Find out how much your home could sell for in as little as 3 minutes with a no-obligation cash offer.
    Estimated market value
    $1,858,900