Skip main navigation
Contingent
  • $294,000

    328 Pitt St, Pittsburgh, PA 15221

    5beds
    2baths
    --sqft
    : 
    Loading
    Get pre-qualified
    Duplex, Multi Family, Multi Family
    Built in 1900
    -- sqft lot
    $287,000 Zestimate®
    $--/sqft
    $-- HOA

    What's special

    Fully equipped eat-in kitchenNewer windowsBrand-new appliancesModern lightingCeiling fansNewer main entry doorNew cabinetry
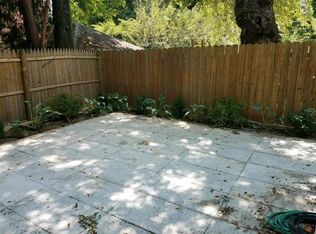
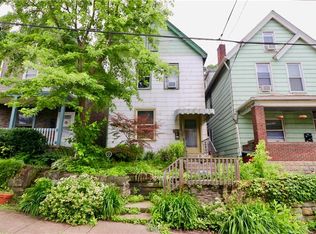
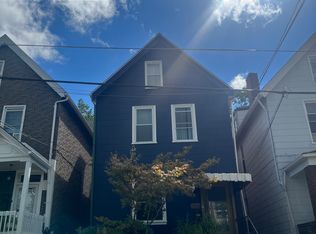
    Welcome to 328 Pitt Street, a well-maintained and thoughtfully updated duplex ideally situated in the vibrant Wilkinsburg/Regent Square/Edgewood corridor. This solid investment or owner-occupant opportunity features extensive improvements, including full insulation in the walls and attic, updated electrical with separate panels and meters, a roof replacement approximately six years ago, and newer windows. Additional updates include modern lighting, ceiling fans, and a newer main entry door. A shared entry foyer provides convenient access to both units and the basement. The occupied first-floor apartment offers a spacious living room, a fully equipped eat-in kitchen, two comfortable bedrooms, a full bath, and access to a charming outdoor patio. The second unit spans two levels and is currently vacant, presenting an excellent opportunity for owner-occupancy or rental income. The main level features a beautifully updated eat-in kitchen with ceramic tile flooring, new cabinetry, and brand-new appliances, along with direct access to a newly constructed deck offering a pleasant mix of sun and shade. Luxury vinyl flooring flows throughout the living room, den, bedroom, and hallway, complemented by an updated full bathroom. Upstairs, you’ll find two additional bedrooms with brand-new carpeting throughout. Additional highlights include separate gas and electric utilities, laundry hookups in the basement, and owner-paid water and sewage. Located just a short walk to Frick Park, as well as a variety of local shops, restaurants, and coffee spots, this property combines convenience, comfort, and strong income potential. With major updates already completed, this is a turnkey opportunity for both homeowners and investors alike.
    26 days
    |
    640
    |
    42
    |

    Zillow last checked:

    Listing updated:

    Listed by:

    Eileen Doheny 412-521-5500,

    BERKSHIRE HATHAWAY THE PREFERRED REALTY 412-521-5500

    Source: WPMLS,MLS#: 1759539MLS LogoOriginating MLS: West Penn Multi-List

      Facts & features

      Interior

      Bedrooms & bathrooms
      • Bedrooms: 5
      • Bathrooms: 2
      Features
      • Basement: Unfinished

      Property

      Parking
      • Parking features: On Street
      • Has uncovered spaces: Yes
      Lot
      • Size: 2,304 Square Feet
      • Dimensions: 0.0529
      Details
      • Parcel number: 0176G00199000000
      • Zoning: R2
      • Zoning description: R2

      Construction

      Type & style
      • Home type: MultiFamily
      • Property subtype: Duplex, Multi Family, Multi Family
      Materials
      • Frame
      • Roof: Asphalt
      Condition
      • Year built: 1900

      Utilities & green energy

      • Utilities for property: Electricity Available, Natural Gas Available, Sewer Available, Water Available

      Community & HOA

      Community
      • Features: Public Transportation
      Location
      • Region: Pittsburgh

      Financial & listing details

      • Tax assessed value: $65,400
      • Annual tax amount: $3,143
      • Date on market: 6/12/2026
      • Electric utility on property: Yes

        Estimated market value

        $287,000

        $273,000 - $301,000

        $1,211/mo

        Price history

        DateEventPrice
        6/23/2026Contingent$294,000
        Source: WPMLS #1759539 Report a problem
        6/12/2026Listed for sale$294,000+7259.2%
        Source: WPMLS #1759539 Report a problem
        7/24/1995Sold$3,995
        Source: Public Record Report a problem

        Public tax history

        YearProperty taxesTax assessment
        2025$3,044 +7.7%$65,400
        2024$2,827 +814%$65,400
        2023$309 $65,400
        2022$309 $65,400
        2021$309 +2%$65,400
        2020$303 -2%$65,400
        2019$309 -74.7%$65,400
        2018$1,225 $65,400
        2017$1,225 +296%$65,400
        2016$309 -90.8%$65,400
        2015$3,359 $65,400
        2014-- $65,400
        2013-- $65,400 +106.3%
        2012-- $31,700
        2011-- $31,700
        2010-- $31,700
        2009-- $31,700
        2008-- $31,700
        2007-- $31,700
        2006-- $31,700
        2005-- $31,700
        2004-- $31,700
        2003-- $31,700
        2002-- $31,700

        Find assessor info on the county website

        Monthly payment

        Est. payment

        Payment breakdown

        Explore the cost of this home by adjusting the details. Changes won't be saved.
        All calculations are estimates and provided by Zillow, Inc. for informational purposes only. Actual amounts may vary.
        HOA fees may include property taxes on listings classified as Co-Ops. Contact the listing agent and/or owner for fee details.
        Mortgage interest rates are dependent on a number of factors, including credit score, down payment, and repayment length. Interest rate data provided by Zillow Group Marketplace, Inc. as of 1/1/1970 from various mortgage lenders with which we have lead or other similar arrangements; the Estimated Payment is an average of those rates.
        See how much you could borrow to make a competitive offer.

        Climate risks

        Neighborhood: 15221

        Getting around

        78 / 100
        Very Walkable
        61 / 100
        Good Transit
        70 / 100
        Very Bikeable

        Nearby schools

        GreatSchools rating
        Schools provided by the listing agent
        • District: Wilkinsburg

        Source: WPMLS. This data may not be complete. We recommend contacting the local school district to confirm school assignments for this home.

        A local agent can set up tours, give advice and negotiate with sellers.

        A local lender can help you make sure your offer is ready when you are.

        Browse local experts

        Similar homes

        Skip to the end of the carouselSkip to the beginning of the carousel