NEW PRICE!!! Welcome to this beautifully maintained, move-in ready home in the heart of San Miguel Ranch. Located on a quiet cul-de-sac and situated on a view lot, this home offers peaceful outdoor living with scenic vistas, stunning sunsets—and on a clear day, you may even catch a view of the Coronado Islands. This is the first time this home has ever been on the market, offered by its original owners and thoughtfully upgraded throughout. Inside, you'll find all-new luxury vinyl plank flooring, freshly painted interiors, stylish molding, and updated bathrooms. With 4 bedrooms and 3 full bathrooms, the flexible floor plan also includes a downstairs full bathroom and an optional 5th bedroom in place of the original 3rd-car garage—perfect for guests or multi-generational living. The spacious master suite is a true retreat with a large walk-in closet and a luxurious ensuite bathroom. There’s even room for a cozy seating area to unwind at the end of the day. Just down the hall, you’ll find a dedicated space perfect for a home office or kids’ study zone. The open-concept kitchen features a large peninsula that connects seamlessly to the dining area and inviting living room with a fireplace—truly the hub of the home. All appliances are included, along with the washer and dryer in the laundry room. One of the hidden gems of this home is the private front courtyard—a peaceful, enclosed space with a chiminea, ideal for cozy evenings by the fire or a quiet morning coffee. The outdoor space is just as impressive. Enjoy a professionally landscaped, low-maintenance backyard with artificial turf, stamped concrete patio, and a built-in BBQ island with a mini fridge—all while soaking in jaw-dropping sunsets. Energy-efficient living is yours with fully paid solar, dual-pane windows, and custom pull-down shades—ensuring year-round comfort and lower utility bills. Live the San Miguel Ranch lifestyle with access to resort-style amenities including a pool, spa, clubhouses, tennis courts, playgrounds, and scenic parks. Hike the nearby Mother Miguel Mountain Trail, explore Mount San Miguel Park, or enjoy the local dog park—all just minutes away. Close to top-rated schools, shopping, and dining. This is more than a home—it’s the lifestyle you've been waiting for.
Sold for $1,188,000
Listed by: eXp Realty of Southern Calif. • Betty Torano • Contact: bettytorano@gmail.com
Bought with: Pacific Sotheby's International Realty
$1,188,000
328 Plaza Los Osos, Chula Vista, CA 91914
4beds
2,286sqft
Single Family Residence
Built in 2004
4,869 Square Feet Lot
$1,192,800 Zestimate®
$520/sqft
$4,726 Estimated rent
Home value
$1,192,800
$1.10M - $1.30M
$4,726/mo
Zestimate® history
Owner options
List your home for rent
$4,726/mo
Rent Zestimate®
Find your next renter with Zillow Rental Manager. Plus, with online applications, you can quickly screen prospective tenants – for free.
$4,726/mo
Rent Zestimate®
Refinance and save
$7,853/mo
Est. payment
Refinancing to a lower rate could help reduce your monthly payments and save thousands over the life of the loan.
$7,853/mo
Est. payment
Explore your selling options
Work with a Zillow partner agent
Leverage their expertise and Zillow's premium Showcase listings to get your home seen by more buyers.
Get startedList with your own agent
Get your home in front of millions of buyers by listing it on Zillow.
Learn how to do itSell it yourself
Take full control of how buyers see your home on Zillow by listing For Sale by Owner (FSBO).
List your homeWhat's special
View lotPrivate front courtyardOpen-concept kitchenStunning sunsetsQuiet cul-de-sacProfessionally landscaped low-maintenance backyardScenic vistas
Zillow last checked:
Listing updated:
Listed by:
Betty Torano DRE #01922296 bettytorano@gmail.com,
eXp Realty of Southern Calif.
Bought with:
Beth Aiello, DRE #01775191
Pacific Sotheby's International Realty
Source: CRMLS,MLS#: PTP2502531 Originating MLS: California Regional MLS (North San Diego County & Pacific Southwest AORs)
Originating MLS: California Regional MLS (North San Diego County & Pacific Southwest AORs)Facts & features
Interior
Bedrooms & bathrooms
- Bedrooms: 4
- Bathrooms: 3
- Full bathrooms: 3
Rooms
- Room types: Bedroom, Entry/Foyer, Kitchen, Laundry, Living Room, Primary Bedroom, Office, Other, Pantry
Primary bedroom
- Features: Primary Suite
Bedroom
- Features: All Bedrooms Up
Other
- Features: Walk-In Closet(s)
Pantry
- Features: Walk-In Pantry
Heating
- Central, Fireplace(s), Solar, See Remarks
Cooling
- Central Air, Whole House Fan
Appliances
- Included: Dryer, Washer
- Laundry: Inside, Laundry Room
Features
- Ceiling Fan(s), Open Floorplan, Pantry, Recessed Lighting, All Bedrooms Up, Primary Suite, Walk-In Pantry, Walk-In Closet(s)
- Flooring: See Remarks
- Windows: Custom Covering(s), Double Pane Windows
- Has fireplace: Yes
- Fireplace features: Living Room
- Common walls with other units/homes: No Common Walls
Interior area
- Total interior livable area: 2,286 sqft
Property
Parking
- Total spaces: 6
- Parking features: Garage - Attached
- Attached garage spaces: 3
- Uncovered spaces: 3
Features
- Levels: One
- Stories: 1
- Entry location: 1
- Patio & porch: Front Porch, Patio
- Exterior features: Barbecue, Lighting, Rain Gutters
- Pool features: Community, Association
- Has spa: Yes
- Spa features: Association
- Has view: Yes
- View description: City Lights, Hills, Neighborhood, Ocean
- Has water view: Yes
- Water view: Ocean
Lot
- Size: 4,869 Square Feet
- Features: Back Yard, Close to Clubhouse, Cul-De-Sac, Front Yard, Lawn, Landscaped, Level, Sprinkler System, Yard
Details
- Parcel number: 5957811300
- Zoning: SFR
- Special conditions: Standard
Construction
Type & style
- Home type: SingleFamily
- Property subtype: Single Family Residence
Materials
- Roof: Tile
Condition
- Updated/Remodeled
- Year built: 2004
Utilities & green energy
- Sewer: Public Sewer
Community & HOA
Community
- Features: Curbs, Hiking, Park, Storm Drain(s), Street Lights, Sidewalks, Pool
HOA
- Has HOA: Yes
- Amenities included: Clubhouse, Fitness Center, Meeting Room, Barbecue, Playground, Pool, Guard, Spa/Hot Tub, Security, Tennis Court(s), Trail(s)
- HOA fee: $200 monthly
- HOA name: San Miguel Master Association
- HOA phone: 619-397-5299
Location
- Region: Chula Vista
Financial & listing details
- Price per square foot: $520/sqft
- Tax assessed value: $1,211,760
- Date on market: 4/10/2025
- Listing terms: Cash,Conventional,FHA,VA Loan
Price history
| Date | Event | Price |
|---|---|---|
| 6/20/2025 | Sold | $1,188,000$520/sqft |
Source:  CRMLS #PTP2502531 Report a problem CRMLS #PTP2502531 Report a problem | ||
| 5/21/2025 | Pending sale | $1,188,000$520/sqft |
Source: CRMLS #PTP2502531 Report a problem | ||
| 5/15/2025 | Price change | $1,188,000-1.7%$520/sqft |
Source: CRMLS #PTP2502531 Report a problem | ||
| 5/1/2025 | Price change | $1,209,000-1.6%$529/sqft |
Source: CRMLS #PTP2502531 Report a problem | ||
| 4/10/2025 | Listed for sale | $1,229,000+164.6%$538/sqft |
Source: CRMLS #PTP2502531 Report a problem | ||
| 11/5/2003 | Sold | $464,500$203/sqft |
Source: Public Record Report a problem | ||
Public tax history
| Year | Property taxes | Tax assessment |
|---|---|---|
| 2026 | -- | $1,211,760 +83.7% |
| 2025 | $10,087 +3.2% | $659,771 +2% |
| 2024 | $9,779 +1.6% | $646,835 +2% |
| 2023 | $9,623 +2.7% | $634,153 +2% |
| 2022 | $9,371 +2.1% | $621,719 +2% |
| 2021 | $9,176 +2.3% | $609,529 +1% |
| 2020 | $8,970 +37.2% | $603,280 +2% |
| 2019 | $6,538 -24.2% | $591,452 +2% |
| 2018 | $8,624 +1.6% | $579,856 +2% |
| 2017 | $8,485 +2.6% | $568,487 +2% |
| 2016 | $8,272 +4.8% | $557,341 +7.2% |
| 2015 | $7,890 +1.4% | $520,000 +10.6% |
| 2014 | $7,781 | $470,000 +17.5% |
| 2013 | -- | $400,000 |
| 2012 | -- | $400,000 |
| 2011 | -- | $400,000 |
| 2010 | -- | $400,000 |
| 2009 | -- | $400,000 -20.4% |
| 2008 | -- | $502,298 +2% |
| 2007 | -- | $492,450 +2% |
| 2006 | -- | $482,795 +2% |
| 2005 | -- | $473,329 +2% |
| 2004 | -- | $464,049 |
Find assessor info on the county website
Neighborhood: San Miguel Ranch
Nearby homes
- $1,123,8004 bd3 ba2.5k sqft332 Plaza Los Osos, Chula Vista, CA 91914Off Market
- $1,046,2004 bd3 ba2.2k sqft324 Plaza Los Osos, Chula Vista, CA 91914Off Market
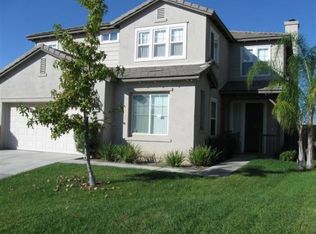
- $1,109,2005 bd3 ba2.7k sqft327 Circulo Coronado, Chula Vista, CA 91914Off Market
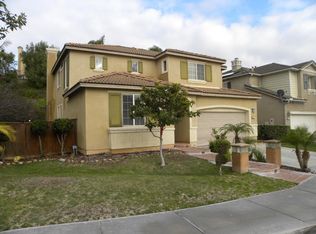
- $1,153,6004 bd3 ba2.4k sqft336 Plaza Los Osos, Chula Vista, CA 91914Off Market
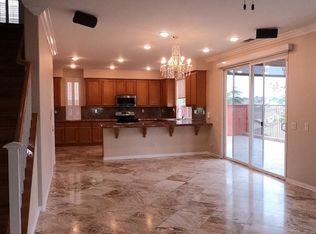
- $1,128,4004 bd2 ba2.5k sqft323 Circulo Coronado, Chula Vista, CA 91914Off Market
- $1,161,6004 bd3 ba2.6k sqft320 Plaza Los Osos, Chula Vista, CA 91914Off Market
- $1,120,0004 bd3 ba2.5k sqft331 Circulo Coronado, Chula Vista, CA 91914Off Market
- $1,137,2003 bd3 ba2.6k sqft317 Circulo Coronado, Chula Vista, CA 91914Off Market
Nearby schools
GreatSchools rating
- 9/10Liberty Elementary SchoolGrades: K-6Distance: 0.2 mi
- 6/10Eastlake Middle SchoolGrades: 7-8Distance: 2 mi
- 10/10Eastlake High SchoolGrades: 9-12Distance: 2 mi
Get a cash offer in 3 minutes
Find out how much your home could sell for in as little as 3 minutes with a no-obligation cash offer.
Estimated market value
$1,192,800
Get a cash offer in 3 minutes
Find out how much your home could sell for in as little as 3 minutes with a no-obligation cash offer.
Estimated market value
$1,192,800
- California
- San Diego County
- Chula Vista
- 91914
- San Miguel Ranch
- 328 Plaza Los Osos
Nearby cities
Nearby neighborhoods
Nearby zip codes
Other Chula Vista Topics
