Turnkey Bay Village Cape Cod, nestled on a large lot on a tranquil street in sought-after Bay Village neighborhood. Upon entering, you’re greeted by tall shed vaulted ceilings and large windows that fill the home with natural light. The open-concept kitchen flows seamlessly into the family room w/ fireplace and sunroom, creating an ideal layout for everyday living and entertaining. Renovated in 2023, the kitchen boasts granite countertops, a garden window, a spacious island, shaker-style cabinets, stainless steel appliances, and recessed lighting, all contributing to a bright, modern ambiance. A convenient half bath is located off the formal dining room. All three generously sized bedrooms are located on the second floor with refinished oak flooring and a remodeled hall bath (2023). The home also features a rare primary suite, complete with a renovated en-suite bath and a spacious tiled walk-in shower. The basement provides additional storage as well as a finished area—perfect for a recreation space, home office, or study. A spacious, peaceful yard and a two-car garage complete this gem.
Closed
$462,501
328 Plymouth Dr, Bay Village, OH 44140
3beds
1,982sqft
Single Family Residence
Built in 1964
0.34 Acres Lot
$470,100 Zestimate®
$233/sqft
$2,981 Estimated rent
Home value
$470,100
$437,000 - $508,000
$2,981/mo
Zestimate® history
Owner options
List your home for rent
$2,981/mo
Rent Zestimate®
Find your next renter with Zillow Rental Manager. Plus, with online applications, you can quickly screen prospective tenants – for free.
$2,981/mo
Rent Zestimate®
Refinance and save
$3,263/mo
Est. payment
Refinancing to a lower rate could help reduce your monthly payments and save thousands over the life of the loan.
$3,263/mo
Est. payment
Explore your selling options
Work with a Zillow partner agent
Leverage their expertise and Zillow's premium Showcase listings to get your home seen by more buyers.
Get startedList with your own agent
Get your home in front of millions of buyers by listing it on Zillow.
Learn how to do itSell it yourself
Take full control of how buyers see your home on Zillow by listing For Sale by Owner (FSBO).
List your homeWhat's special
Spacious islandRenovated en-suite bathTwo-car garageTranquil streetRecessed lightingLarge lotTall shed vaulted ceilings
Zillow last checked:
Listing updated:
Listed by:
Thomas D Kazanas 440-829-4457 realtor.kazanas@gmail.com,
HomeSmart Real Estate Momentum LLC
Bought with:
Christina Carpadis, 2002020691
RE/MAX Above & Beyond
Eva Posza, 2024006352
RE/MAX Above & Beyond
Source: MLS Now,MLS#: 5182712 Originating MLS: Lake Geauga Area Association of REALTORS
Originating MLS: Lake Geauga Area Association of REALTORSFacts & features
Interior
Bedrooms & bathrooms
- Bedrooms: 3
- Bathrooms: 3
- Full bathrooms: 2
- 1/2 bathrooms: 1
- Main level bathrooms: 1
Heating
- Forced Air, Gas
Cooling
- Central Air
Appliances
- Included: Dryer, Dishwasher, Range, Refrigerator, Washer
Features
- Basement: Crawl Space,Partial,Partially Finished
- Number of fireplaces: 1
Interior area
- Total structure area: 1,982
- Total interior livable area: 1,982 sqft
- Finished area above ground: 1,662
- Finished area below ground: 320
Property
Parking
- Total spaces: 2
- Parking features: Attached, Garage, Paved
- Attached garage spaces: 2
Features
- Levels: One and One Half,Two
- Stories: 2
- Patio & porch: Enclosed, Patio, Porch
Lot
- Size: 0.34 Acres
- Dimensions: 70 x 208
Details
- Parcel number: 20115059
- Special conditions: Standard
Construction
Type & style
- Home type: SingleFamily
- Architectural style: Cape Cod
- Property subtype: Single Family Residence
Materials
- Brick Veneer, Vinyl Siding
- Roof: Asphalt,Fiberglass
Condition
- Updated/Remodeled
- Year built: 1964
Utilities & green energy
- Sewer: Public Sewer
- Water: Public
Community & HOA
Community
- Subdivision: Bay Enterprises Inc 02
HOA
- Has HOA: No
Location
- Region: Bay Village
Financial & listing details
- Price per square foot: $233/sqft
- Tax assessed value: $314,800
- Annual tax amount: $7,491
- Date on market: 1/23/2026
- Cumulative days on market: 3 days
Price history
| Date | Event | Price |
|---|---|---|
| 3/18/2026 | Sold | $462,501+6.3%$233/sqft |
Source:  MLS Now #5182712 Report a problem MLS Now #5182712 Report a problem | ||
| 1/25/2026 | Pending sale | $435,000$219/sqft |
Source: MLS Now #5182712 Report a problem | ||
| 1/23/2026 | Listed for sale | $435,000+90.8%$219/sqft |
Source: MLS Now #5182712 Report a problem | ||
| 5/20/2016 | Sold | $228,000+3.9%$115/sqft |
Source: MLS Now #3795303 Report a problem | ||
| 4/6/2016 | Pending sale | $219,500$111/sqft |
Source: Howard Hanna - Bay Village #3795303 Report a problem | ||
| 4/5/2016 | Listed for sale | $219,500$111/sqft |
Source: Howard Hanna - Bay Village #3795303 Report a problem | ||
Public tax history
| Year | Property taxes | Tax assessment |
|---|---|---|
| 2025 | $7,492 +0.3% | $110,180 |
| 2024 | $7,467 -3.4% | $110,180 +14% |
| 2023 | $7,731 +0.5% | $96,640 |
| 2022 | $7,695 +10.4% | $96,640 |
| 2021 | $6,973 +1.6% | $96,640 +13% |
| 2020 | $6,861 +0.5% | $85,510 +0% |
| 2019 | $6,824 +2.3% | $85,500 +1.5% |
| 2018 | $6,670 +6.1% | $84,250 +17.5% |
| 2017 | $6,283 +7.3% | $71,720 |
| 2016 | $5,853 | $71,720 |
| 2015 | $5,853 +22.7% | $71,720 +8% |
| 2014 | $4,770 +1.2% | $66,400 |
| 2013 | $4,715 +2.7% | $66,400 |
| 2012 | $4,589 +1.1% | $66,400 -1.4% |
| 2011 | $4,537 +900.1% | $67,340 |
| 2010 | $454 -89.2% | $67,340 |
| 2009 | $4,197 -0.1% | $67,340 -2% |
| 2008 | $4,201 +2% | $68,710 |
| 2007 | $4,118 -13.6% | $68,710 |
| 2006 | $4,764 +10% | $68,710 +8.1% |
| 2005 | $4,333 +2.1% | $63,570 |
| 2004 | $4,242 +1.6% | $63,570 |
| 2003 | $4,175 +14.9% | $63,570 +13.5% |
| 2002 | $3,634 -50.5% | $56,000 |
| 2001 | $7,342 | $56,000 |
| 2000 | $7,342 | $56,000 |
Find assessor info on the county website
Neighborhood: 44140
Nearby homes
- $550,6004 bd2 ba2.2k sqft322 Plymouth Dr, Bay Village, OH 44140Off Market
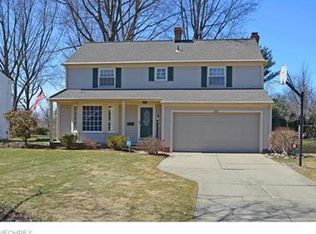
- $601,1004 bd3 ba2.9k sqft332 Plymouth Dr, Bay Village, OH 44140Off Market
- $489,9004 bd1 ba2.1k sqft336 Plymouth Dr, Bay Village, OH 44140Off Market
- $454,6003 bd1 ba2k sqft31509 Bexley Dr, Bay Village, OH 44140Off Market
- $270,0004 bd1 ba2k sqft312 Plymouth Dr, Bay Village, OH 44140Sold
- $563,4005 bd3 ba3k sqft340 Plymouth Dr, Bay Village, OH 44140Off Market
- $397,5004 bd1 ba1.9k sqft306 Plymouth Dr, Bay Village, OH 44140Off Market
- $496,0004 bd3 ba3.2k sqft31510 Carlton Dr, Bay Village, OH 44140Sold
Nearby schools
GreatSchools rating
- 9/10Westerly Elementary SchoolGrades: 3-4Distance: 0.8 mi
- 9/10Bay Middle SchoolGrades: 5-8Distance: 2.2 mi
- 9/10Bay High SchoolGrades: 9-12Distance: 1.3 mi
Schools provided by the listing agent
- District: Bay Village CSD - 1801
Source: MLS Now. This data may not be complete. We recommend contacting the local school district to confirm school assignments for this home.
Get a cash offer in 3 minutes
Find out how much your home could sell for in as little as 3 minutes with a no-obligation cash offer.
Estimated market value
$470,100
Get a cash offer in 3 minutes
Find out how much your home could sell for in as little as 3 minutes with a no-obligation cash offer.
Estimated market value
$470,100
- Ohio
- Cuyahoga County
- Bay Village
- 44140
- 328 Plymouth Dr
Nearby cities
Nearby zip codes
Other Bay Village Topics
