Skip main navigation
Off market
  • $361,400

    328 Queen St APT 1, Philadelphia, PA 19147

    1beds
    1,155sqft
    Condo
    Built in 1919
    -- sqft lot
    $361,400 Zestimate®
    $313/sqft
    $1,915 Estimated rent

    Home value

    $361,400

    $329,000 - $398,000

    $1,915/mo

    Zestimate® history
    Loading
    Loading...

    Owner options

    List your home for rent

    $1,915/mo

    Rent Zestimate®

    Find your next renter with Zillow Rental Manager. Plus, with online applications, you can quickly screen prospective tenants – for free.

    Learn more

    $1,915/mo

    Rent Zestimate®

    Refinance and save

    $2,192/mo

    Est. payment

    Refinancing to a lower rate could help reduce your monthly payments and save thousands over the life of the loan.

    See today's rates

    $2,192/mo

    Est. payment

    Explore your selling options

    Work with a Zillow partner agent

    Leverage their expertise and Zillow's premium Showcase listings to get your home seen by more buyers.

    Get started

    List with your own agent

    Get your home in front of millions of buyers by listing it on Zillow.

    Learn how to do it

    Sell it yourself

    Take full control of how buyers see your home on Zillow by listing For Sale by Owner (FSBO).

    List your home

    What's special

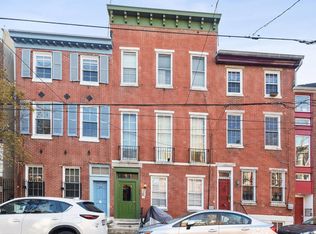
    Bright, spacious, updated bi-level condo now available in the MEREDITH Catchment in desirable Queen Village. You do not want to miss your opportunity to own this unique unit! Enter into the space and take a few steps up to a lofted den/office area which receives tons of natural light from the giant front windows. The den could also easily be converted into a second bedroom! Just beyond the den is a hallway with large closets for added storage, a full bathroom with custom tile and in-shower seat, and a bedroom which also has huge windows and a wall's length of closet space. Downstairs are the laundry area with brand new washer/dryer, a huge walk-in storage closet with shelving, the dining room with exposed brick details, the kitchen with granite counter tops and stainless steel appliances, and the huge living area with reading nook, exposed brick columns, and soaring, two-story high ceilings. The setup is amazing, because even with lower level living, you still receive tons of natural light that fills the entire space. There are also two small painted glass windows which add the perfect charming touch. The entire condo was just repainted, the hardwood floors that cover the unit were just cleaned and re-coated, and a new chandelier was installed. Behind the unit is a large, shared outdoor courtyard from which you can access the additional 20 sq ft of private storage allocated to you. To top it all off, this location is PERFECT - situated on a wide, tree-lined street, just steps from fabric row and South Street, and within walking distance to shops, dining, and nightlife in Society Hill/Olde City, Center City, the Italian Market, Passyunk Ave, and more! Not to mention it's super convenient to I95 & I76 Highways and Columbus Blvd for easy transportation in/out of the city. Listing Agent and Owner will pay first YEAR of condo fees for buyer! *There is a duplicate listing at MLS # 7192077.*

    This property is off market, which means it's not currently listed for sale or rent on Zillow. This may be different from what's available on other websites or public sources.

    Facts & features

    Interior

    Bedrooms & bathrooms
    • Bedrooms: 1
    • Bathrooms: 1
    • Full bathrooms: 1
    Heating
    • Gas
    Cooling
    • Central
    Features
    • Breakfast Area
    • Flooring: Hardwood
    Interior area
    • Total interior livable area: 1,155 sqft

    Construction

    Type & style
    • Home type: Condo
    • Architectural style: Bi-level
    Condition
    • Year built: 1919

    Community & neighborhood

    Location
    • Region: Philadelphia

    Other

    Other facts
    • Construction Materials: Brick
    • Heating YN: Y
    • Bathrooms Full: 1
    • Bathrooms Half: 0
    • Property Type: Residential
    • Ownership Interest: Condominium
    • Parking Features: Street
    • Architectural Style: Bi-level
    • HOA Fee Freq: Monthly
    • Structure Type: Unit/Flat
    • Interior Features: Breakfast Area
    • Above Grade Fin SQFT: 1155
    • Tax Annual Amount: 3364.0
    • Tax Lot: 394
    • Standard Status: Active
    • Pool: No Pool
    • Total SQFT Source: Assessor
    • Type of Parking: On Street

    Price history

    DateEventPrice
    9/1/2018Sold$299,000$259/sqft
    Source: Agent Provided Report a problem
    6/21/2018Pending sale$299,000$259/sqft
    Source: RE/MAX ONE REALTY #1000340786 Report a problem
    6/15/2018Price change$299,000-4.8%$259/sqft
    Source: RE/MAX One Realty #1000340786 Report a problem
    5/22/2018Price change$314,000-3.1%$272/sqft
    Source: RE/MAX One Realty #1000340786 Report a problem
    5/7/2018Price change$324,000-4.4%$281/sqft
    Source: RE/MAX One Realty #1000340786 Report a problem
    4/16/2018Price change$339,000-3.1%$294/sqft
    Source: Re/Max Home Experts #1000340786 Report a problem
    4/4/2018Listed for sale$350,000$303/sqft
    Source: Re/Max Home Experts #1000340786 Report a problem

    Public tax history

    Tax history is unavailable.

    Neighborhood: Queen Village

    Nearby schools

    GreatSchools rating
    Schools provided by the listing agent
    • Elementary: William M. Meredith School
    • High: Horace Furness
    • District: The School District Of Philadelphia

    Source: The MLS. This data may not be complete. We recommend contacting the local school district to confirm school assignments for this home.

    Get a cash offer in 3 minutes
    Find out how much your home could sell for in as little as 3 minutes with a no-obligation cash offer.
    Estimated market value
    $361,400
    Get a cash offer in 3 minutes
    Find out how much your home could sell for in as little as 3 minutes with a no-obligation cash offer.
    Estimated market value
    $361,400