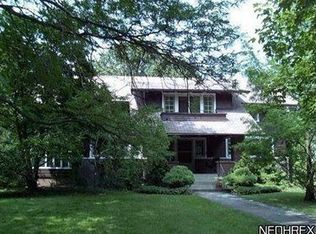
"Welcome to 328 Reamer Place"... This stately "Georgian Style Colonial" home was designed by architect Daniel A. Reamer, co-developer of Reamer Place, and brother of architect Robert C. Reamer, who traveled to Yellowstone, Wyoming to design & build The Old Faithful Inn... Original architectural drawings will remain with the house... Reamer Place is one of the most desirable west side Cul-De-Sac streets in Oberlin... The Grand Entry Foyer opens into a Bright & Airy space that showcases a Beautiful winding staircase to the second floor... In one direction you have entry into a very inviting Library with fireplace & leaded glass French doors... To the opposite side, you will find the Living Room with fireplace and access to a covered sitting porch... As you continue, you will enter the formal Dining Room which also leads to a spacious Family Room overlooking the backyard... Kitchen with eating area & Butler's Pantry open to both the Formal Dining Room & Family Room... On the second floor you will find 4 bedrooms and 2 Full Bathrooms... Master Bedroom has a fireplace along with a sitting area & private dressing area... Closet in Master has plumbing/gas line for stackable washer/dryer... 3rd Floor is complete with Office, Bedroom, Full Bath, plumbing for a kitchenette... Also has a separate HVAC system... Unique Open Skylight goes from the 1st floor staircase to the 3rd floor... Beautiful Hardwood floors throughout the 1st and 2nd floor... Basement is partially finished along with a workshop and utility room... house is wired with cat-5 network & coax cable TV... **Roof is under contract to be replaced in May** Driveway has access to Reamer & the back alley... All is just a short distance to College Campus, Downtown, Arboretum & Oberlin Bike Trail...***
Closed
$511,000
328 Reamer Pl, Oberlin, OH 44074
5beds
4,263sqft
Single Family Residence
Built in 1908
0.4 Acres Lot
$556,700 Zestimate®
$120/sqft
$3,298 Estimated rent
Home value
$556,700
$495,000 - $624,000
$3,298/mo
Zestimate® history
Owner options
List your home for rent
$3,298/mo
Rent Zestimate®
Find your next renter with Zillow Rental Manager. Plus, with online applications, you can quickly screen prospective tenants – for free.
$3,298/mo
Rent Zestimate®
Refinance and save
$3,528/mo
Est. payment
Refinancing to a lower rate could help reduce your monthly payments and save thousands over the life of the loan.
$3,528/mo
Est. payment
Explore your selling options
Work with a Zillow partner agent
Leverage their expertise and Zillow's premium Showcase listings to get your home seen by more buyers.
Get startedList with your own agent
Get your home in front of millions of buyers by listing it on Zillow.
Learn how to do itSell it yourself
Take full control of how buyers see your home on Zillow by listing For Sale by Owner (FSBO).
List your homeWhat's special
Spacious family roomOriginal architectural drawingsCovered sitting porchGas linePrivate dressing areaMaster bedroomOld faithful inn
Zillow last checked:
Listing updated:
Listed by:
John P Gorske 440-774-4331jpgorske@sperrygorske.com,
Sperry-Gorske Agency, Inc.
Bought with:
Pradnya Martz, 2016000932
Keller Williams Citywide
Source: MLS Now,MLS#: 5007424 Originating MLS: Lorain County Association Of REALTORS
Originating MLS: Lorain County Association Of REALTORSFacts & features
Interior
Bedrooms & bathrooms
- Bedrooms: 5
- Bathrooms: 6
- Full bathrooms: 3
- 1/2 bathrooms: 3
- Main level bathrooms: 2
Primary bedroom
- Description: Flooring: Hardwood,Wood
- Features: Fireplace, Window Treatments
- Level: Second
- Dimensions: 26 x 14.6
Bedroom
- Description: Flooring: Hardwood,Wood
- Features: Window Treatments
- Level: Second
- Dimensions: 15 x 12
Bedroom
- Description: Flooring: Hardwood,Wood
- Features: Window Treatments
- Level: Second
- Dimensions: 14.6 x 10.4
Bedroom
- Description: Flooring: Hardwood,Wood
- Features: Window Treatments
- Level: Second
- Dimensions: 12.3 x 9.3
Bedroom
- Description: Flooring: Carpet
- Features: Window Treatments
- Level: Third
- Dimensions: 12 x 10
Dining room
- Description: Flooring: Hardwood,Wood
- Level: First
- Dimensions: 17.8 x 14.7
Entry foyer
- Description: Grand Entry Foyer,Flooring: Hardwood,Wood
- Level: First
- Dimensions: 15.5 x 15.5
Family room
- Description: Flooring: Hardwood,Wood
- Features: Window Treatments
- Level: First
- Dimensions: 20.7 x 17.5
Kitchen
- Description: Flooring: Luxury Vinyl Tile
- Features: Window Treatments
- Level: First
- Dimensions: 12 x 11.4
Library
- Description: French lead glass doors open into the Library/Study,Flooring: Hardwood,Wood
- Features: Fireplace
- Level: First
- Dimensions: 15.4 x 11
Living room
- Description: Flooring: Hardwood,Wood
- Features: Fireplace, Window Treatments
- Level: First
- Dimensions: 26.9 x 15.5
Office
- Description: Flooring: Carpet
- Level: Third
- Dimensions: 17 x 15
Other
- Description: Breakfast Nook / Eat-in Kitchen Area,Flooring: Luxury Vinyl Tile
- Features: Window Treatments
- Level: First
- Dimensions: 13 x 7.6
Pantry
- Description: Flooring: Hardwood,Wood
- Level: First
- Dimensions: 12.6 x 6
Heating
- Forced Air, Gas, Hot Water, Steam
Cooling
- Central Air
Appliances
- Included: Dryer, Dishwasher, Range, Refrigerator, Washer
Features
- Entrance Foyer, Eat-in Kitchen, High Ceilings, His and Hers Closets, Multiple Closets
- Basement: Full,Partially Finished
- Number of fireplaces: 3
Interior area
- Total structure area: 4,263
- Total interior livable area: 4,263 sqft
- Finished area above ground: 4,263
Property
Parking
- Parking features: On Site, Paved
Features
- Levels: Three Or More
- Patio & porch: Covered, Porch
- Pool features: Community
Lot
- Size: 0.4 Acres
- Dimensions: 99 x 178
- Features: Cul-De-Sac
Details
- Parcel number: 0900084108032
- Special conditions: Standard
Construction
Type & style
- Home type: SingleFamily
- Architectural style: Colonial
- Property subtype: Single Family Residence
Materials
- Stucco
- Roof: Asphalt,Fiberglass
Condition
- Year built: 1908
Utilities & green energy
- Sewer: Public Sewer
- Water: Public
Community & HOA
Community
- Features: Fitness Center, Golf, Medical Service, Playground, Park, Pool, Restaurant, Sidewalks
- Security: Smoke Detector(s)
- Subdivision: Reamers Add
HOA
- Has HOA: No
Location
- Region: Oberlin
Financial & listing details
- Price per square foot: $120/sqft
- Tax assessed value: $375,080
- Annual tax amount: $6,061
- Date on market: 2/23/2024
- Cumulative days on market: 133 days
- Listing terms: Cash,Conventional
Price history
| Date | Event | Price |
|---|---|---|
| 7/1/2024 | Sold | $511,000-6.2%$120/sqft |
Source:  MLS Now #5007424 Report a problem MLS Now #5007424 Report a problem | ||
| 6/13/2024 | Pending sale | $545,000$128/sqft |
Source: MLS Now #5007424 Report a problem | ||
| 2/22/2024 | Listing removed | -- |
Source: MLS Now #5007424 Report a problem | ||
| 2/5/2024 | Listed for sale | $545,000$128/sqft |
Source: MLS Now #5007424 Report a problem | ||
Public tax history
| Year | Property taxes | Tax assessment |
|---|---|---|
| 2025 | $6,150 -52.1% | $131,280 |
| 2024 | $12,836 -5% | $131,280 +5.4% |
| 2023 | $13,513 +2.8% | $124,520 |
| 2022 | $13,148 +100.3% | $124,520 |
| 2021 | $6,564 +7.2% | $124,520 +14.1% |
| 2020 | $6,124 +1% | $109,140 |
| 2019 | $6,062 -9.9% | $109,140 -9.3% |
| 2018 | $6,729 +28.8% | $120,350 +26.4% |
| 2017 | $5,225 -1% | $95,190 |
| 2016 | $5,277 -0.1% | $95,190 |
| 2015 | $5,283 +3.4% | $95,190 +6% |
| 2014 | $5,108 +1.7% | $89,800 |
| 2013 | $5,020 +2.1% | $89,800 |
| 2012 | $4,919 | $89,800 |
| 2011 | -- | -- |
| 2010 | -- | -- |
| 2009 | -- | -- |
| 2008 | $4,770 -7.9% | -- |
| 2007 | $5,178 +1.9% | -- |
| 2006 | $5,080 +13.6% | -- |
| 2005 | $4,474 +13.3% | -- |
| 2004 | $3,949 +0.8% | -- |
| 2003 | $3,919 +4.8% | -- |
| 2002 | $3,739 -1.2% | -- |
| 2001 | $3,783 +17.4% | -- |
| 2000 | $3,222 | -- |
Find assessor info on the county website
Neighborhood: 44074
Nearby homes
- $397,0004 bd2 ba3.2k sqft318 Reamer Pl, Elyria, OH 44074Off Market
- $503,6005 bd3 ba3.4k sqft336 Reamer Pl, Oberlin, OH 44074Off Market
- $245,6003 bd3 ba1.6k sqft329 Elm St, Oberlin, OH 44074Off Market
- $251,2003 bd2 ba1.9k sqft323 Elm St, Oberlin, OH 44074Off Market
- $190,1003 bd1 ba1.3k sqft317 Elm St, Oberlin, OH 44074Off Market
- $459,6005 bd3 ba3.7k sqft310 Reamer Pl, Oberlin, OH 44074Off Market
- $474,4004 bd3 ba2.9k sqft346 Reamer Pl, Oberlin, OH 44074Off Market
- $9,960-- bd-- ba-- sqft329 Elm St, Oberlin, OH 44074Off Market
Nearby schools
GreatSchools rating
- 7/10Eastwood Elementary SchoolGrades: PK-5Distance: 1 mi
- 8/10Langston Middle SchoolGrades: 6-9Distance: 0.8 mi
- 6/10Oberlin High SchoolGrades: 9-12Distance: 1.1 mi
Schools provided by the listing agent
- District: Oberlin CSD - 4712
Source: MLS Now. This data may not be complete. We recommend contacting the local school district to confirm school assignments for this home.
Get a cash offer in 3 minutes
Find out how much your home could sell for in as little as 3 minutes with a no-obligation cash offer.
Estimated market value
$556,700
Get a cash offer in 3 minutes
Find out how much your home could sell for in as little as 3 minutes with a no-obligation cash offer.
Estimated market value
$556,700
- Ohio
- Lorain County
- Oberlin
- 44074
- 328 Reamer Pl
