Skip main navigation
Sold for $478,000
  • $478,000

    328 Reneau Way, Herndon, VA 20170

    3beds
    1,428sqft
    Townhouse
    Built in 1974
    2,170 Square Feet Lot
    $477,500 Zestimate®
    $335/sqft
    $2,811 Estimated rent

    Home value

    $477,500

    $454,000 - $501,000

    $2,811/mo

    Zestimate® history
    Loading
    Loading...

    Owner options

    List your home for rent

    $2,811/mo

    Rent Zestimate®

    Find your next renter with Zillow Rental Manager. Plus, with online applications, you can quickly screen prospective tenants – for free.

    Learn more

    $2,811/mo

    Rent Zestimate®

    Refinance and save

    $3,298/mo

    Est. payment

    Refinancing to a lower rate could help reduce your monthly payments and save thousands over the life of the loan.

    See today's rates

    $3,298/mo

    Est. payment

    Explore your selling options

    Work with a Zillow partner agent

    Leverage their expertise and Zillow's premium Showcase listings to get your home seen by more buyers.

    Get started

    List with your own agent

    Get your home in front of millions of buyers by listing it on Zillow.

    Learn how to do it

    Sell it yourself

    Take full control of how buyers see your home on Zillow by listing For Sale by Owner (FSBO).

    List your home

    What's special

    Brand-new privacy fenceBrand-new carpetingSurrounded by mature treesHuge side lotFresh landscapingElegant granite countertopsWonderful privacy
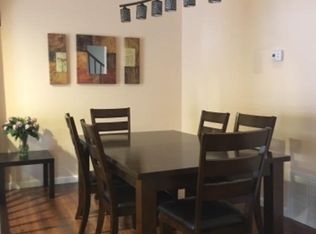
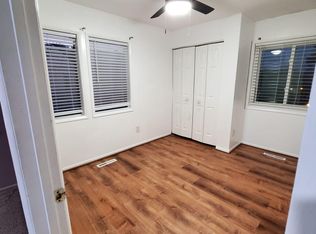
    **Move-In Ready & Beautifully Refreshed in Sought-After Crestview!** Welcome home to 328 Reneau Way, a stylishly updated 3-bedroom, 2 full/1 half-bath residence offering 1,428 square feet of comfortable living in Herndon's desirable Crestview community. This home has been freshly painted throughout and features brand-new carpeting, updated light fixtures, and new bathroom features, offering a bright, move-in-ready feel from the moment you walk in. The heart of the home is the beautifully updated kitchen, boasting crisp white cabinetry, sleek stainless steel appliances, and elegant granite countertops. Durable and stylish LVP flooring flows through the foyer, kitchen, and dining room, while plush new carpet warms the remaining living spaces. Step outside to enjoy a huge side lot, perfect for play, gardening, or entertaining, surrounded by mature trees that offer wonderful privacy. A brand-new privacy fence and fresh landscaping complete the outdoor package, and with the front and side lawn maintained by the HOA, yard work is one less thing to worry about. Two designated parking spots plus ample visitor parking add everyday convenience, and Crestview residents also enjoy a community playground and basketball court. Ideally situated in Herndon's technology corridor, this home offers unbeatable commuter access, just minutes from two Silver Line Metro stations, the Dulles Toll Road, Routes 7 and 28, and the Fairfax County Parkway, with Washington Dulles International Airport a short drive away. Enjoy close proximity to downtown Herndon and Reston Town Center for shopping, dining, and entertainment, plus easy access to the W&OD Trail. Don't miss this rare opportunity to own a turnkey home in Crestview — schedule your showing today!

    Zillow last checked:

    Listing updated:

    Listed by:

    Jenny Rosen 703-829-6770,

    Pearson Smith Realty, LLC

    Bought with:

    Seon Kim, 5018237

    Fairfax Realty 50/66 LLC

    Source: Bright MLS,MLS#: VAFX2334900MLS Logo

    Facts & features

    Interior

    Bedrooms & bathrooms
    • Bedrooms: 3
    • Bathrooms: 3
    • Full bathrooms: 2
    • 1/2 bathrooms: 1
    • Main level bathrooms: 1
    Rooms
    • Room types: Dining Room, Primary Bedroom, Bedroom 2, Bedroom 3, Kitchen, Family Room, Bathroom 2, Bathroom 3, Primary Bathroom
    Primary bedroom
    • Features: Flooring - Carpet, Attached Bathroom, Bathroom - Tub Shower, Primary Bedroom - Sitting Area
    • Level: Upper
    • Area: 198 Square Feet
    • Dimensions: 11 X 18
    Bedroom 2
    • Features: Flooring - Carpet
    • Level: Upper
    • Area: 120 Square Feet
    • Dimensions: 10 X 12
    Bedroom 3
    • Features: Flooring - Carpet
    • Level: Upper
    • Area: 108 Square Feet
    • Dimensions: 9 X 12
    Primary bathroom
    • Features: Flooring - Ceramic Tile
    • Level: Upper
    Bathroom 2
    • Features: Flooring - Ceramic Tile
    • Level: Upper
    Bathroom 3
    • Level: Main
    Dining room
    • Features: Dining Area, Flooring - Luxury Vinyl Plank
    • Level: Main
    • Area: 136 Square Feet
    • Dimensions: 8 X 17
    Family room
    • Features: Flooring - Carpet
    • Level: Main
    • Area: 240 Square Feet
    • Dimensions: 12 X 20
    Kitchen
    • Features: Eat-in Kitchen, Granite Counters, Flooring - Luxury Vinyl Plank
    • Level: Main
    • Area: 112 Square Feet
    • Dimensions: 8 X 14
    Heating
    • Central, Electric
    Cooling
    • Central Air, Electric
    Appliances
    • Included: Dishwasher, Disposal, Dryer, Exhaust Fan, Ice Maker, Washer, Refrigerator, Self Cleaning Oven, Oven/Range - Electric, Electric Water Heater
    • Laundry: Main Level
    Features
    • Kitchen - Table Space, Dining Area, Upgraded Countertops, Primary Bath(s), Formal/Separate Dining Room, Eat-in Kitchen
    • Flooring: Wood
    • Windows: Window Treatments
    • Has basement: No
    • Has fireplace: No
    Interior area
    • Total structure area: 1,428
    • Total interior livable area: 1,428 sqft
    • Finished area above ground: 1,428
    • Finished area below ground: 0

    Property

    Parking
    • Total spaces: 2
    • Parking features: Assigned, Parking Lot
    • Details: Assigned Parking, Assigned Space #: 053
    Accessibility
    • Accessibility features: None
    Features
    • Levels: Two
    • Stories: 2
    • Patio & porch: Patio
    • Pool features: None
    • Fencing: Full,Privacy,Back Yard,Wood
    Lot
    • Size: 2,170 Square Feet
    • Features: Adjoins - Open Space, Landscaped, Premium, Rear Yard, SideYard(s)
    Details
    • Additional structures: Above Grade, Below Grade
    • Parcel number: 0171 05 0053
    • Zoning: 810
    • Special conditions: Standard

    Construction

    Type & style
    • Home type: Townhouse
    • Architectural style: Colonial
    • Property subtype: Townhouse
    Materials
    • Vinyl Siding
    • Foundation: Slab
    Condition
    • Excellent
    • New construction: No
    • Year built: 1974

    Utilities & green energy

    • Sewer: Public Sewer
    • Water: Public

    Community & HOA

    Community
    • Subdivision: Crestview
    HOA
    • Has HOA: Yes
    • Services included: Common Area Maintenance, Management, Road Maintenance, Trash, Other
    • HOA fee: $128 monthly
    • HOA name: CRESTVIEW HOMEOWNERS ASSOCIATION
    Location
    • Region: Herndon

    Financial & listing details

    • Price per square foot: $335/sqft
    • Tax assessed value: $454,980
    • Annual tax amount: $6,476
    • Date on market: 8/14/2026
    • Listing agreement: Exclusive Right To Sell
    • Listing terms: Cash,Conventional,FHA,USDA Loan,VA Loan,Other
    • Ownership: Fee Simple

    Price history

    DateEventPrice
    9/29/2026Sold$478,000-0.3%$335/sqft
    Source: Bright MLS #VAFX2334900 Report a problem
    9/1/2026Contingent$479,500$336/sqft
    Source: Bright MLS #VAFX2334900 Report a problem
    8/14/2026Listed for sale$479,500+59.9%$336/sqft
    Source: Bright MLS #VAFX2334900 Report a problem
    7/16/2024Listing removed--
    Source: Zillow Rentals Report a problem
    6/22/2024Listed for rent$2,600+18.2%$2/sqft
    Source: Zillow Rentals Report a problem
    7/31/2021Listing removed--
    Source: Zillow Rental Network_1 Report a problem
    7/23/2021Listed for rent$2,200+10%$2/sqft
    Source: Zillow Rental Network_1 Report a problem
    3/8/2021Listing removed--
    Source: Owner Report a problem
    6/22/2019Listing removed$2,000$1/sqft
    Source: Owner Report a problem
    6/9/2019Listed for rent$2,000+2.6%$1/sqft
    Source: Owner Report a problem
    5/1/2017Listing removed$1,950$1/sqft
    Source: Owner Report a problem
    4/26/2017Price change$1,950-2.5%$1/sqft
    Source: Owner Report a problem
    3/28/2017Listed for rent$2,000$1/sqft
    Source: Owner Report a problem
    11/16/2015Sold$299,900$210/sqft
    Source: Public Record Report a problem

    Public tax history

    YearProperty taxesTax assessment
    2025$6,083 +12.2%$426,570 +11.6%
    2024$5,421 +8.5%$382,170 +6.2%
    2023$4,996 +7.2%$359,840 +8.8%
    2022$4,660 $330,850 +4.8%
    2021-- $315,650 +2.1%
    2020$3,661 +1.2%$309,300 +1.2%
    2019$3,617 +11.3%$305,640 +11.3%
    2018$3,251 +1.9%$274,730
    2017$3,190 -3.2%$274,730 -3.4%
    2016$3,294 +7.2%$284,350 +3.2%
    2015$3,074 +13.9%$275,420 +13.6%
    2014$2,699 $242,420 +10.3%
    2013-- $219,760 +24%
    2012-- $177,260 +18.8%
    2011-- $149,210 +2%
    2010-- $146,300 -5.3%
    2009-- $154,520 -45.3%
    2008-- $282,440 -17.1%
    2007-- $340,750 +161%
    2003-- $130,540 +19.7%
    2002-- $109,055
    Find assessor info on the county website

    Neighborhood: 20170

    Nearby schools

    GreatSchools rating
    Schools provided by the listing agent
    • Elementary: Aldrin
    • Middle: Herndon
    • High: Herndon
    • District: Fairfax County Public Schools

    Source: Bright MLS. This data may not be complete. We recommend contacting the local school district to confirm school assignments for this home.

    Get a cash offer in 3 minutes
    Find out how much your home could sell for in as little as 3 minutes with a no-obligation cash offer.
    Estimated market value
    $477,500
    Get a cash offer in 3 minutes
    Find out how much your home could sell for in as little as 3 minutes with a no-obligation cash offer.
    Estimated market value
    $477,500